Whole House Remodeling
Transform your entire home into the space you’ve always dreamed of — stylish, functional, and perfectly designed for the way you live!
Whole-House Remodeling Designed for the Way You Live
When your home no longer fits your lifestyle, a whole-house remodel can be the solution that transforms everything—from how your space looks to how it functions day to day. At Copp Construct + Design, we specialize in whole-house remodeling projects that breathe new life into homes that are outdated, too small, or no longer practical for modern living.
Whether you’re living in an older home with closed-off rooms, limited storage, or inefficient layouts, or your family has simply outgrown the space you have, a whole-house remodel allows you to reimagine your home entirely. Instead of moving, you can create a space that finally works for you—one that feels cohesive, comfortable, and thoughtfully designed from front door to back.
Schedule a whole-home remodeling consultation.
Explore our Canterbury Road Raleigh home transformation.
A closer look at the transformation
Beyond the kitchen.
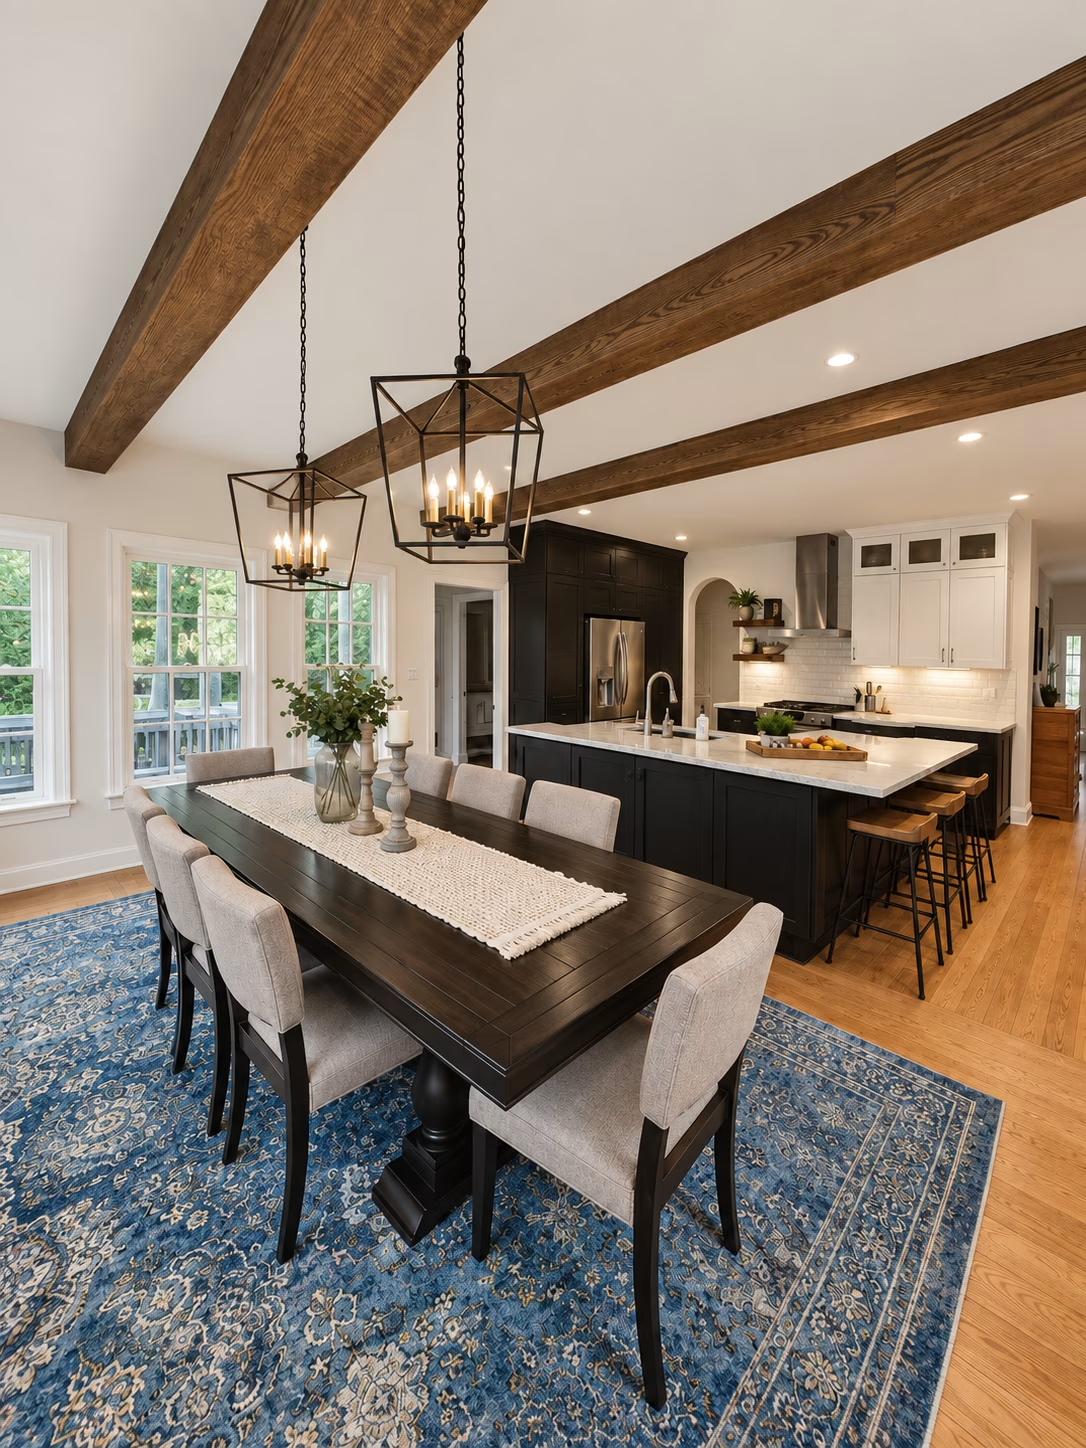
See how the finished kitchen relates to its adjoining dining area, with warm wood beams and a coordinated palette bringing the spaces together.
Reimagining Older and Outdated Homes
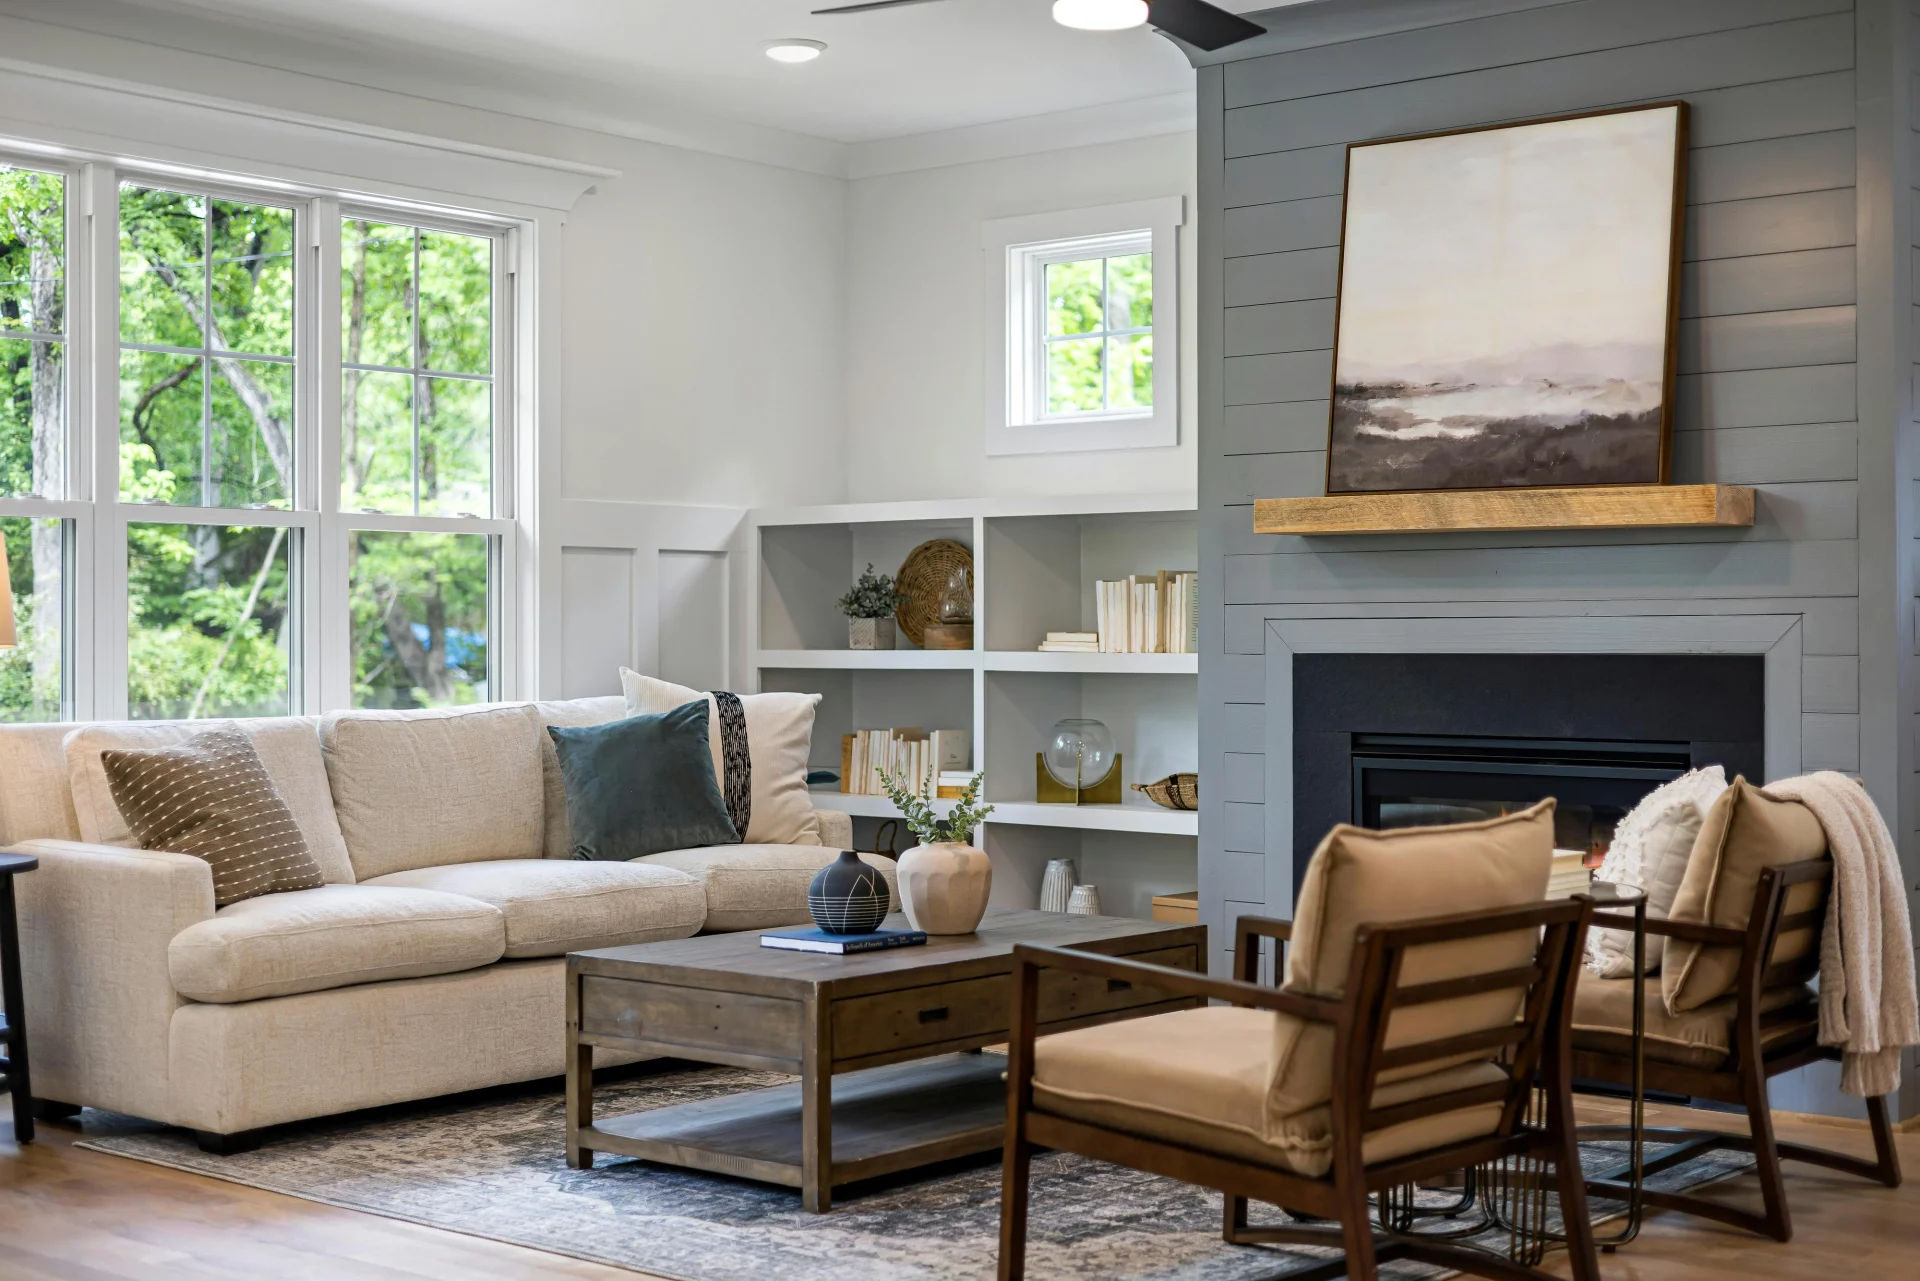
Many homes in the Raleigh area have great bones but lack the flow, style, and functionality today’s homeowners want. Dark kitchens, cramped living areas, awkward room transitions, and limited natural light can make a home feel smaller and less inviting than it truly is.
A whole-house remodel gives us the opportunity to address these challenges head-on. By redesigning the layout, updating finishes, and improving how spaces connect, we can transform an outdated home into one that feels open, bright, and welcoming. The result is not just a visual upgrade—it’s a home that supports the way you live, entertain, and relax.
A Thoughtful, Proven Remodeling Process
Whole-house remodeling is a big investment, and we believe the process should feel organized, transparent, and even enjoyable. At Copp Construct + Design, we guide you through every phase with clarity and care, so you always know what to expect.
We begin with an in-depth consultation to understand your goals, lifestyle needs, and long-term plans for your home. From there, our design-build approach allows us to create a comprehensive plan that aligns your vision with your budget and timeline. You’ll work closely with our team to refine layouts, select materials, and finalize details before construction begins.
Once the design is complete, our experienced craftsmen bring it to life with precision and attention to detail. Throughout the build, we maintain open communication, provide regular updates, and ensure every aspect of the project meets our high standards. From demolition to the final walkthrough, our goal is to make the remodeling experience as seamless as possible.
Opening Up Your Living Space
One of the most popular goals of a whole-house remodel is creating a more open and connected floor plan. Removing unnecessary walls, widening doorways, and improving sightlines can dramatically change how your home feels.
Open-concept kitchens that flow into living and dining areas are ideal for entertaining and everyday family life. By improving the layout, we can help your home feel larger without adding square footage. Strategic changes like relocating staircases, reworking hallways, or reconfiguring main living spaces can unlock the full potential of your existing footprint.
Creating Flexible, Functional Rooms
Whole-house remodeling is also an opportunity to create spaces that serve multiple purposes. As lifestyles evolve, homeowners often need more flexibility—home offices, guest suites, workout rooms, or play areas that can adapt over time.
We help homeowners design rooms that are both beautiful and practical. A rarely used formal dining room can become a functional home office. An underutilized bonus room can transform into a cozy media space. With thoughtful design, every room in your home can have a clear purpose and add real value to your daily life.
Kitchens and bathrooms often play a central role in whole-house remodels. These high-use spaces benefit tremendously from updated layouts, modern materials, and improved storage solutions.
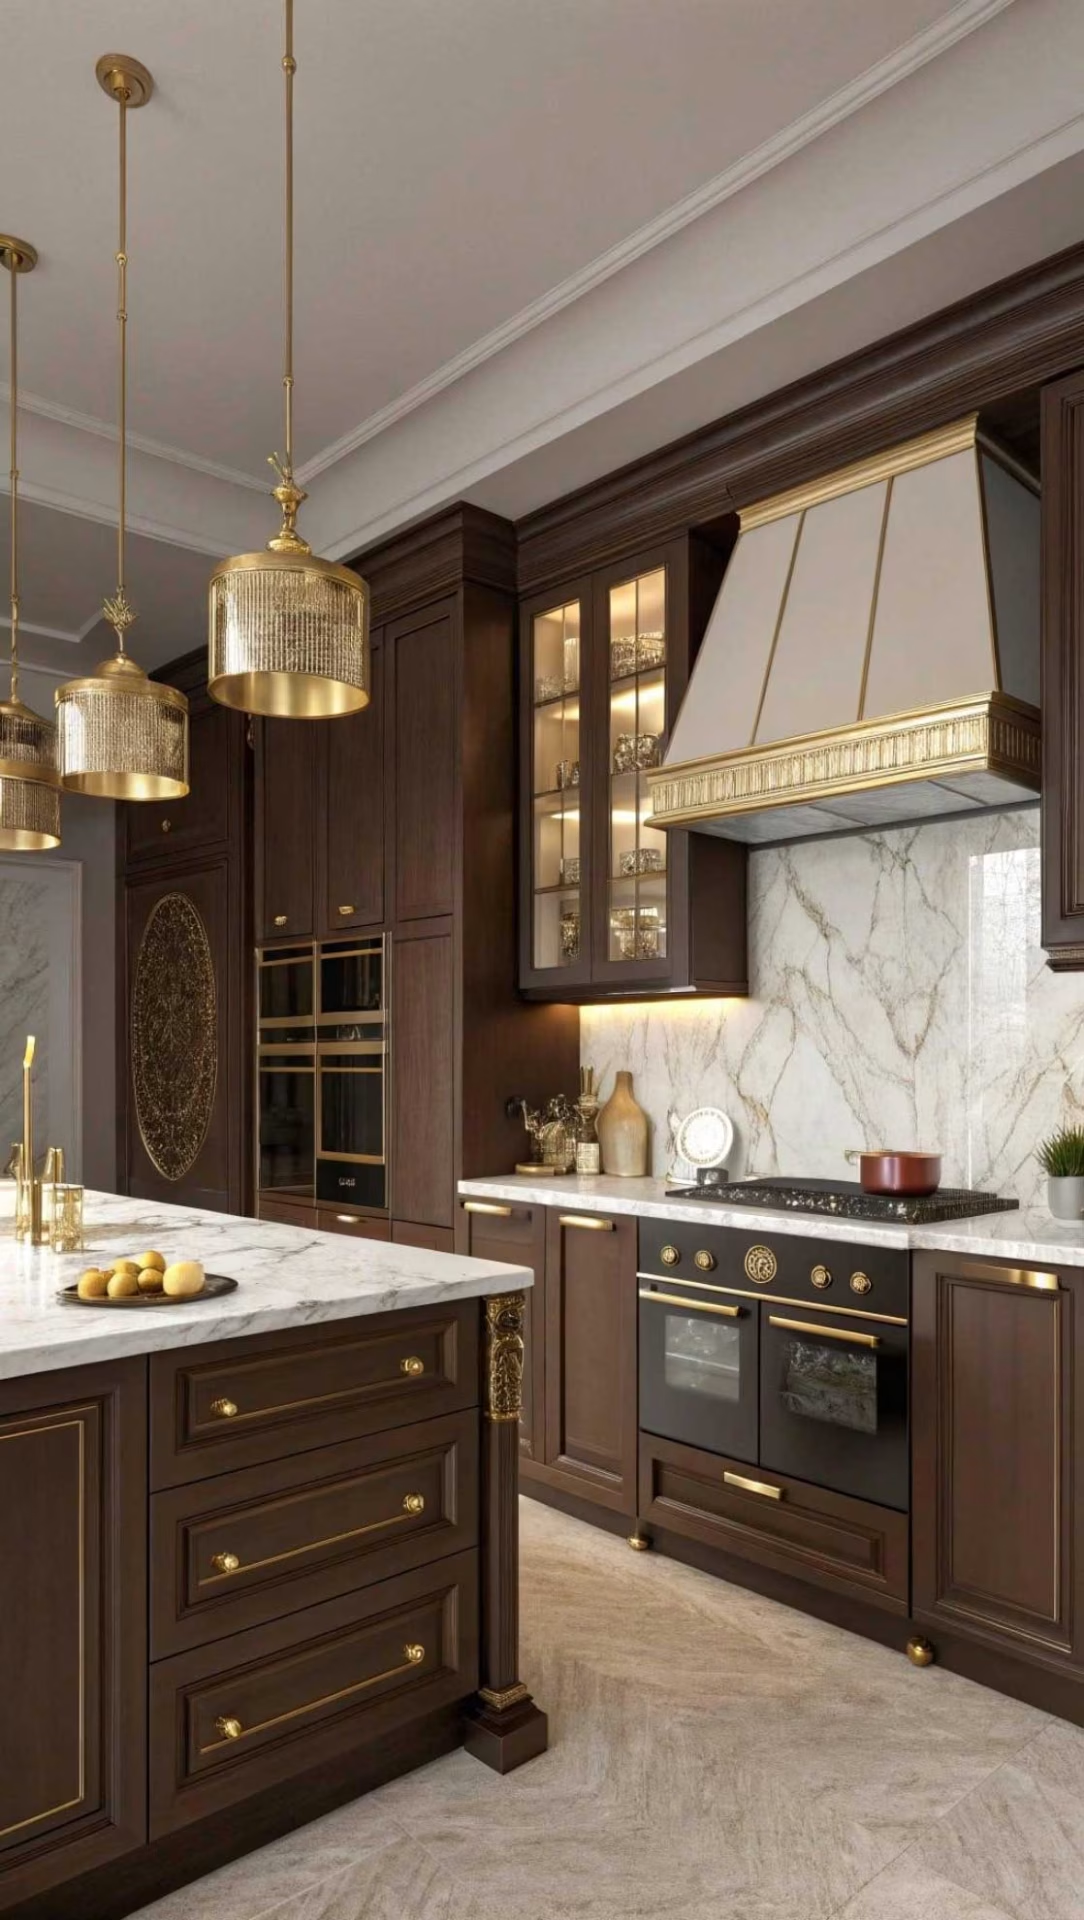
In kitchens, we focus on creating efficient workflows, ample storage, and inviting designs that encourage gathering. Large islands, custom cabinetry, walk-in pantries, and upgraded appliances can completely transform how your kitchen functions.
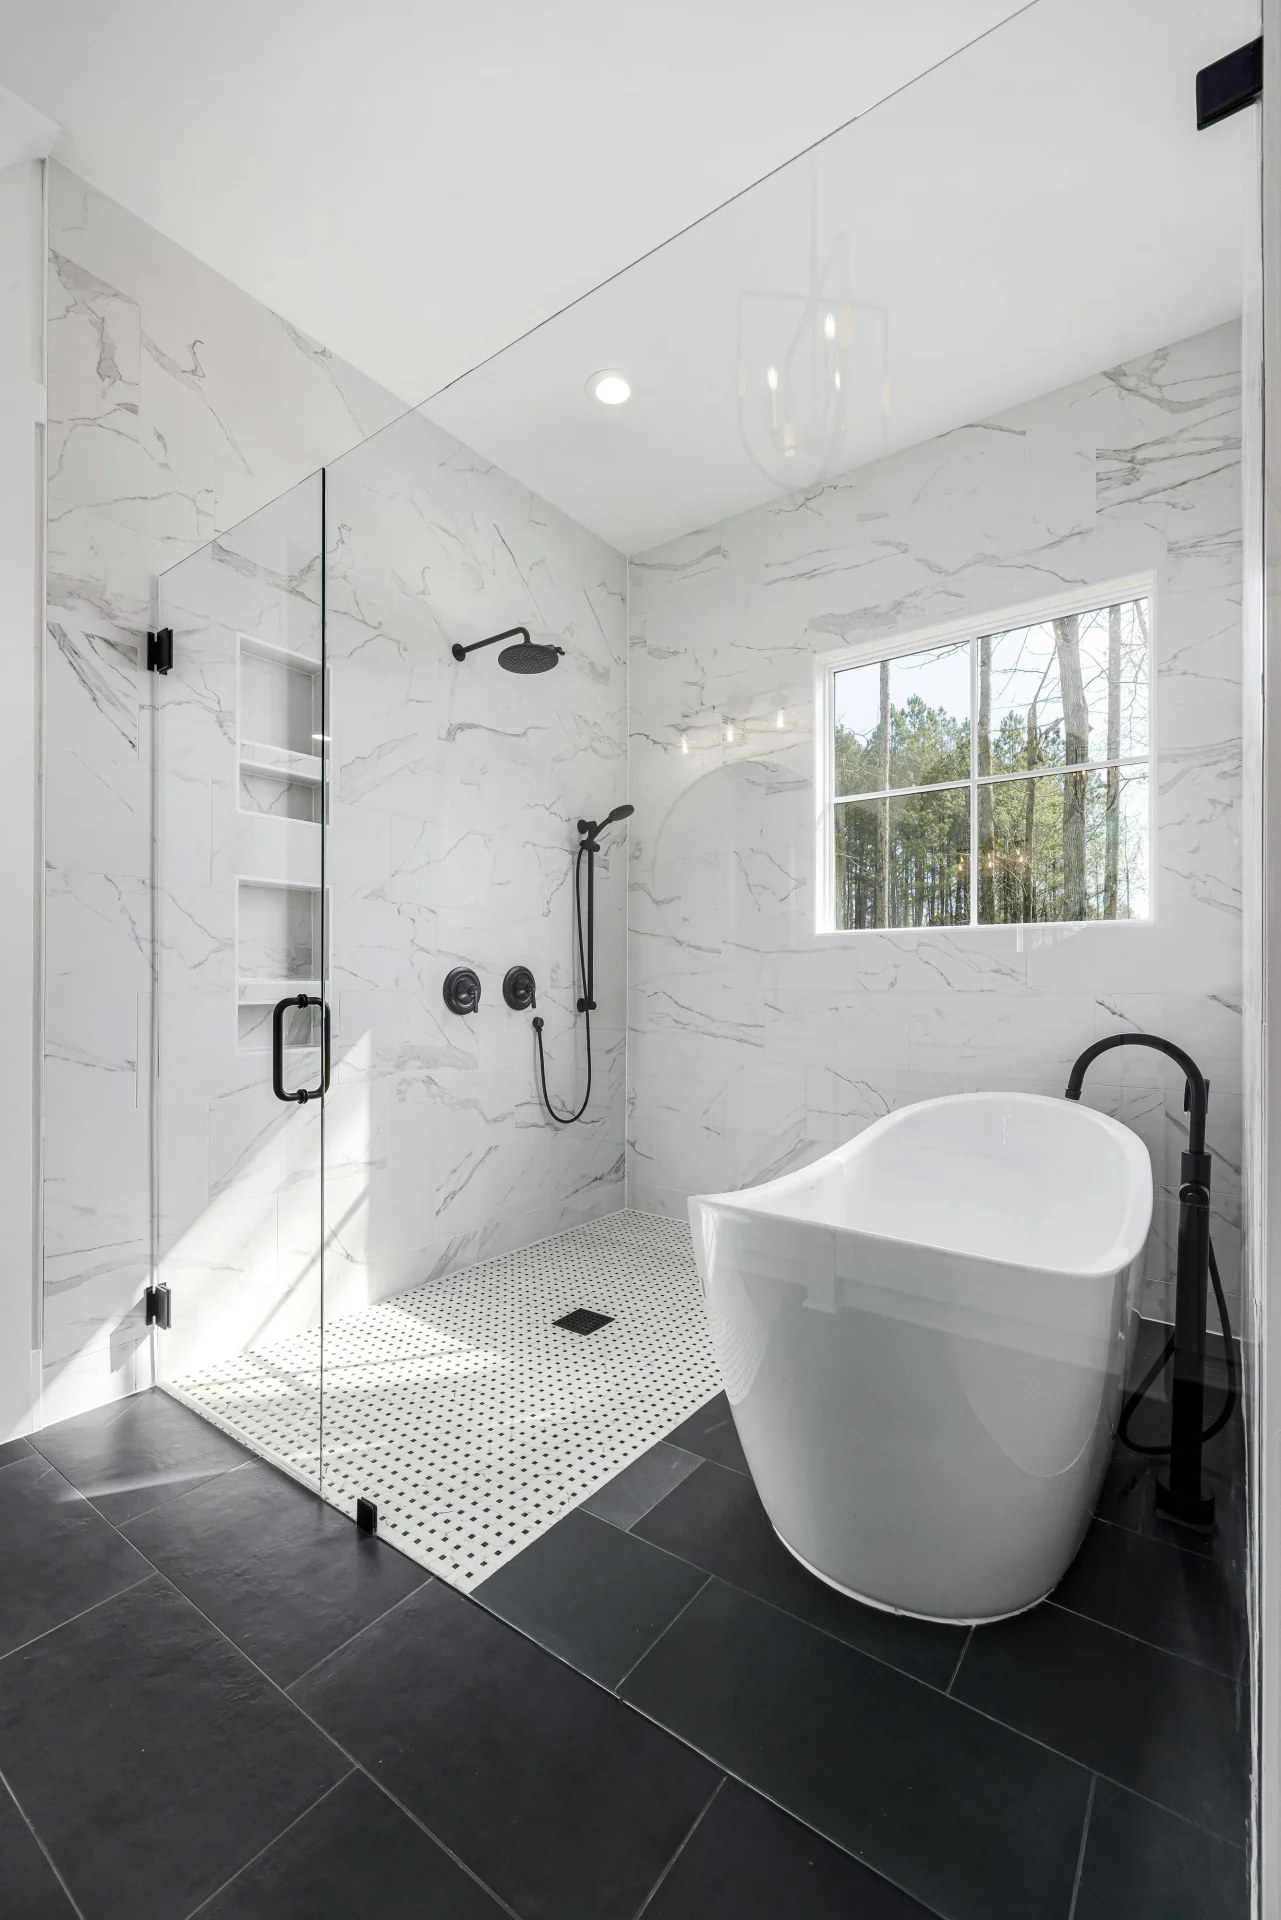
Bathrooms are reimagined as relaxing retreats with features like walk-in showers, soaking tubs, double vanities, and thoughtful lighting. When designed cohesively with the rest of the home, these spaces feel both luxurious and practical.
Maximizing Light, Storage, and Flow
Small details make a big difference in a whole-house remodel. Adding windows or enlarging existing ones can dramatically increase natural light. Built-in storage solutions help reduce clutter and keep your home organized. Consistent flooring, trim, and finishes throughout the house create a sense of unity and flow.
We also pay close attention to how spaces transition from one to the next. A whole-house remodel should feel intentional, not pieced together. Our goal is to create a home where every element works together seamlessly.
Take the First Step Toward a Home That Fits Your Life
If your home feels outdated, too small, or no longer suits your lifestyle, a whole-house remodel may be the perfect solution. Contact Copp Construct + Design today to start the conversation and take the first step toward a home that truly works for you.
Guided by Craftsmanship and Customer Care
At Copp Construct + Design, every whole-house remodel is driven by a passion for craftsmanship and a commitment to outstanding customer service. We take pride in our work and treat every home as if it were our own. From the first conversation to the final finishing touches, our team is dedicated to delivering a remodeling experience that feels personal, professional, and rewarding.
We believe great results come from strong relationships, clear communication, and attention to detail. That philosophy guides everything we do.
Visit Our Raleigh Showroom and Get Inspired
Choosing the right materials and finishes is an important part of the remodeling process, and there’s no better way to do that than seeing them in person. We invite you to visit our showroom to explore options, gather inspiration, and experience firsthand the quality and care that go into every Copp Construct + Design project.
Our showroom is conveniently located at 3812 Tarheel Dr., Suite D, Raleigh, NC 27609, and our team is always happy to answer questions and help you envision what’s possible for your home.
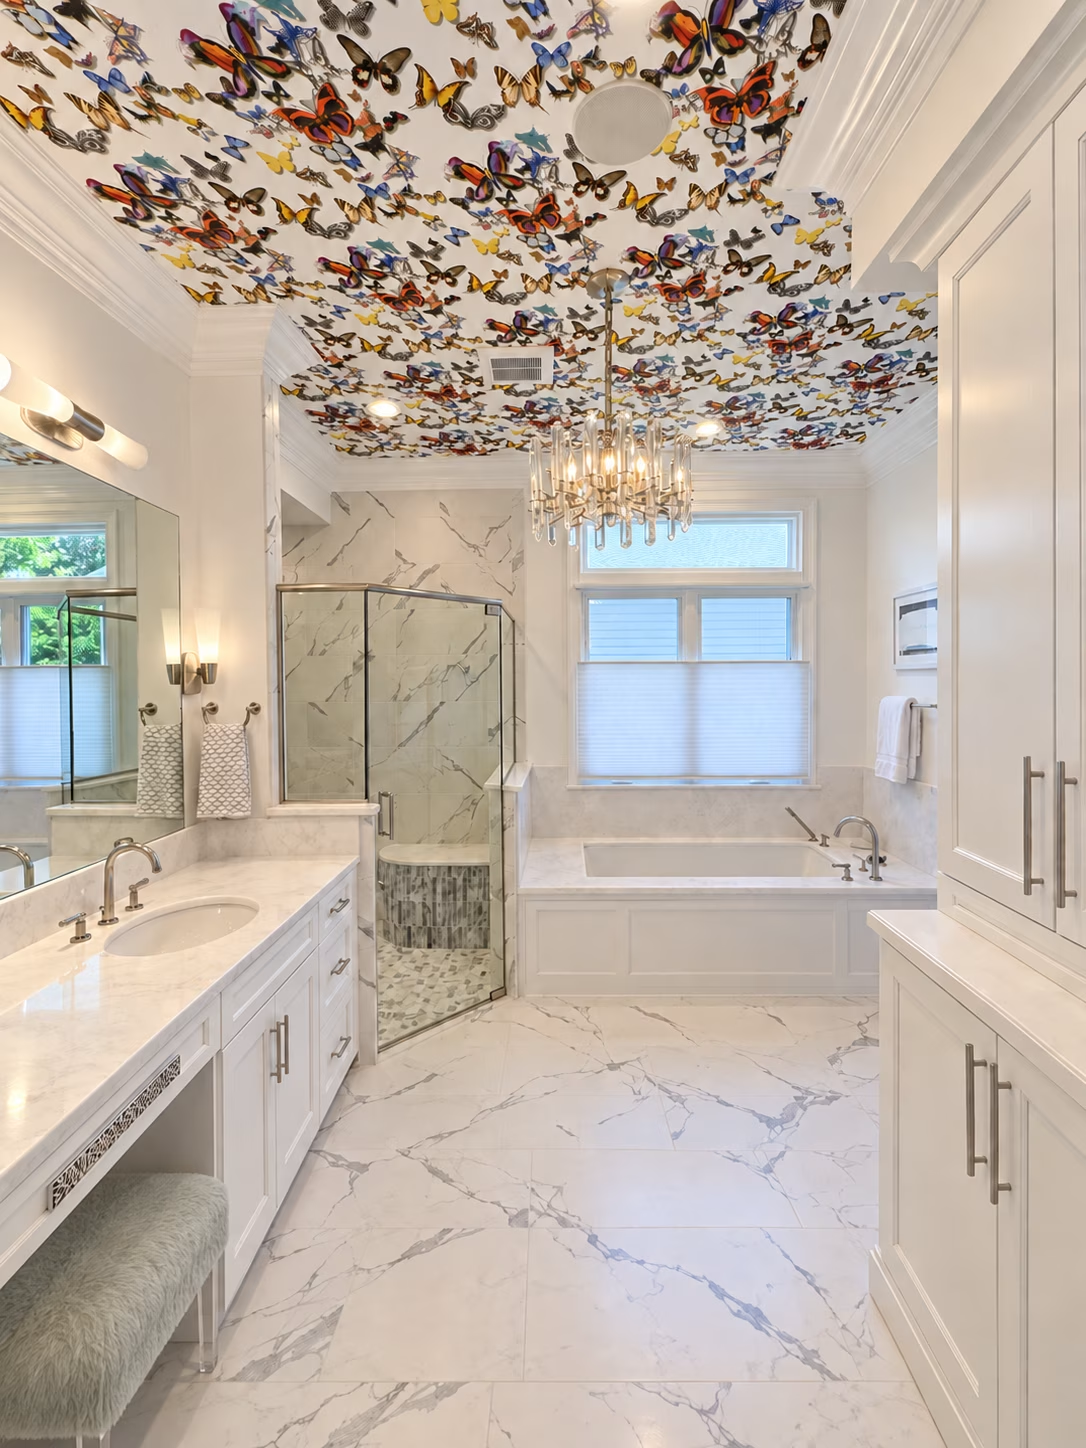
September 24, 2026
A Bathroom with Personality, Down to the Last Detail
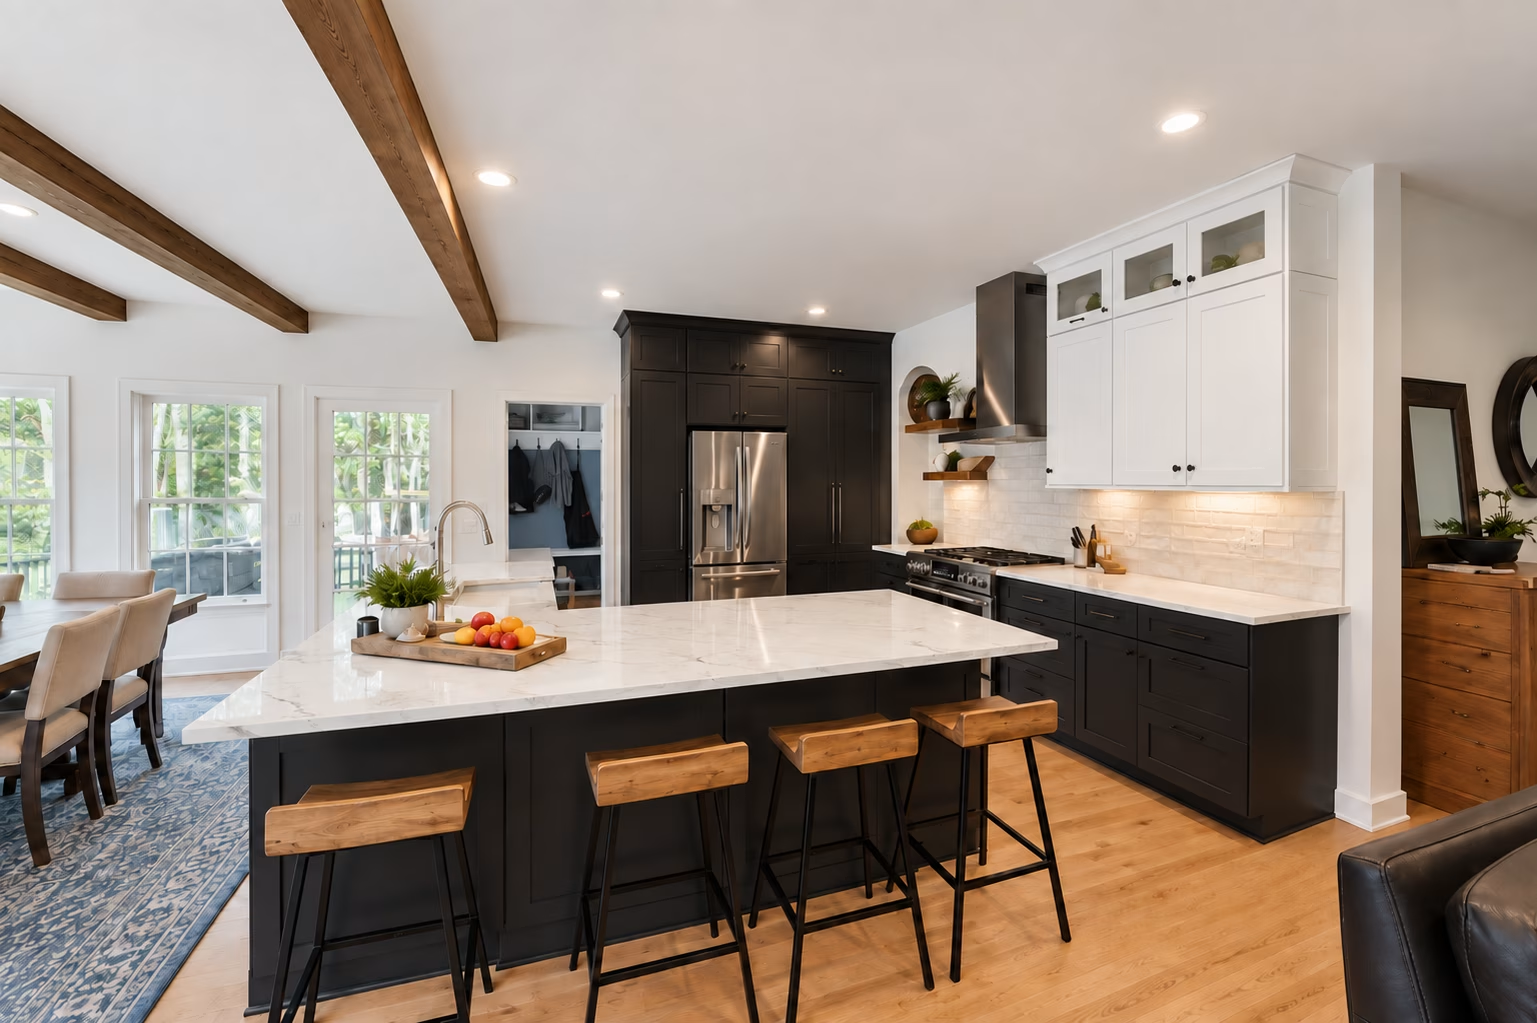
September 24, 2026
An Open, Inviting Kitchen & Dining Transformation
Latest products

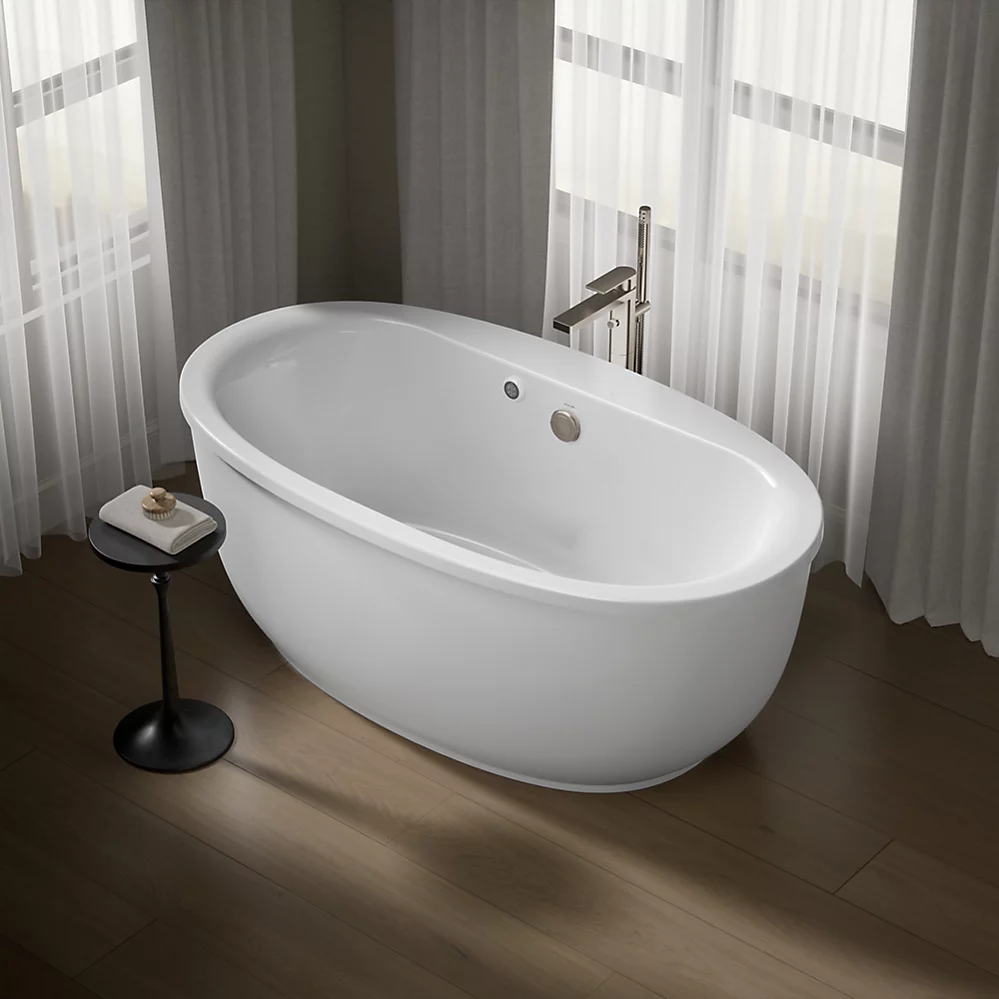
Kohler Sunstruck® 65-1/2″ x 35-1/2″ oval freestanding bath

Kohler Stargaze® 60-1/4″ x 34-1/4″ freestanding bath

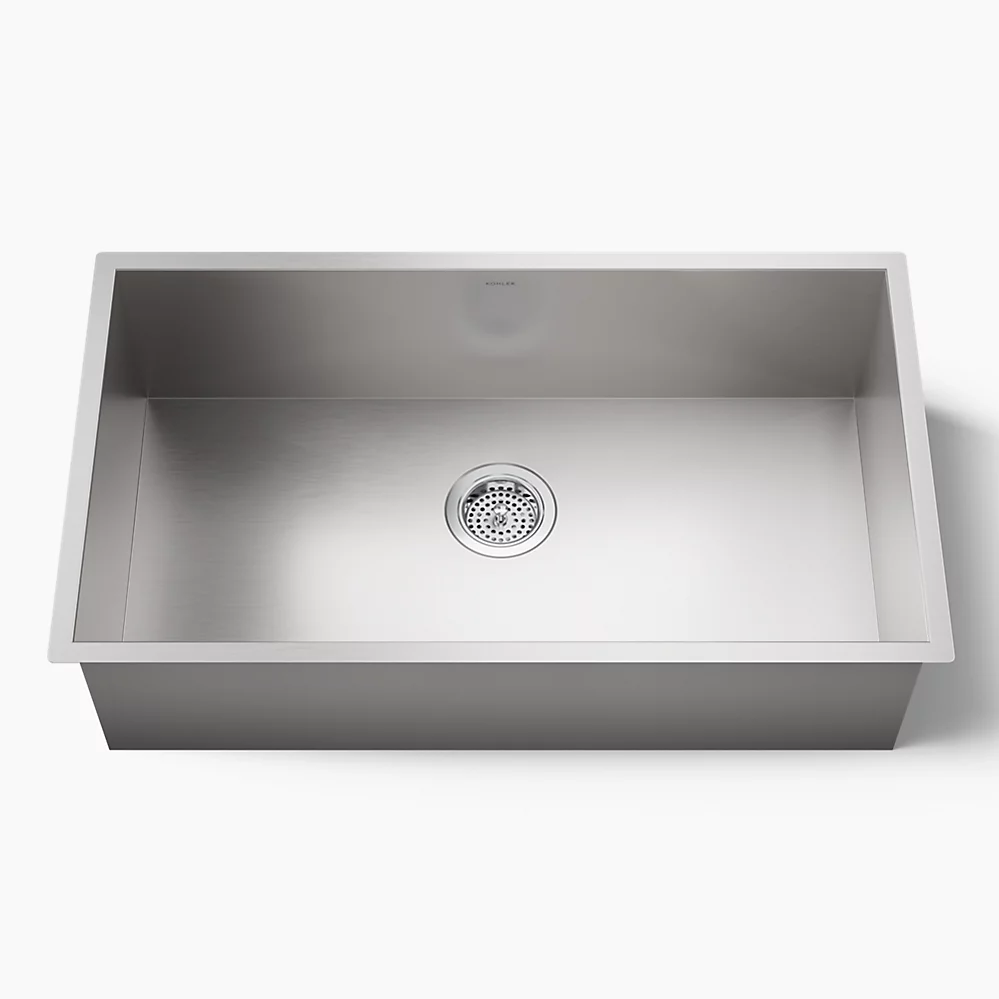
Kohler Vault™ 32″ undermount single-bowl large kitchen sink

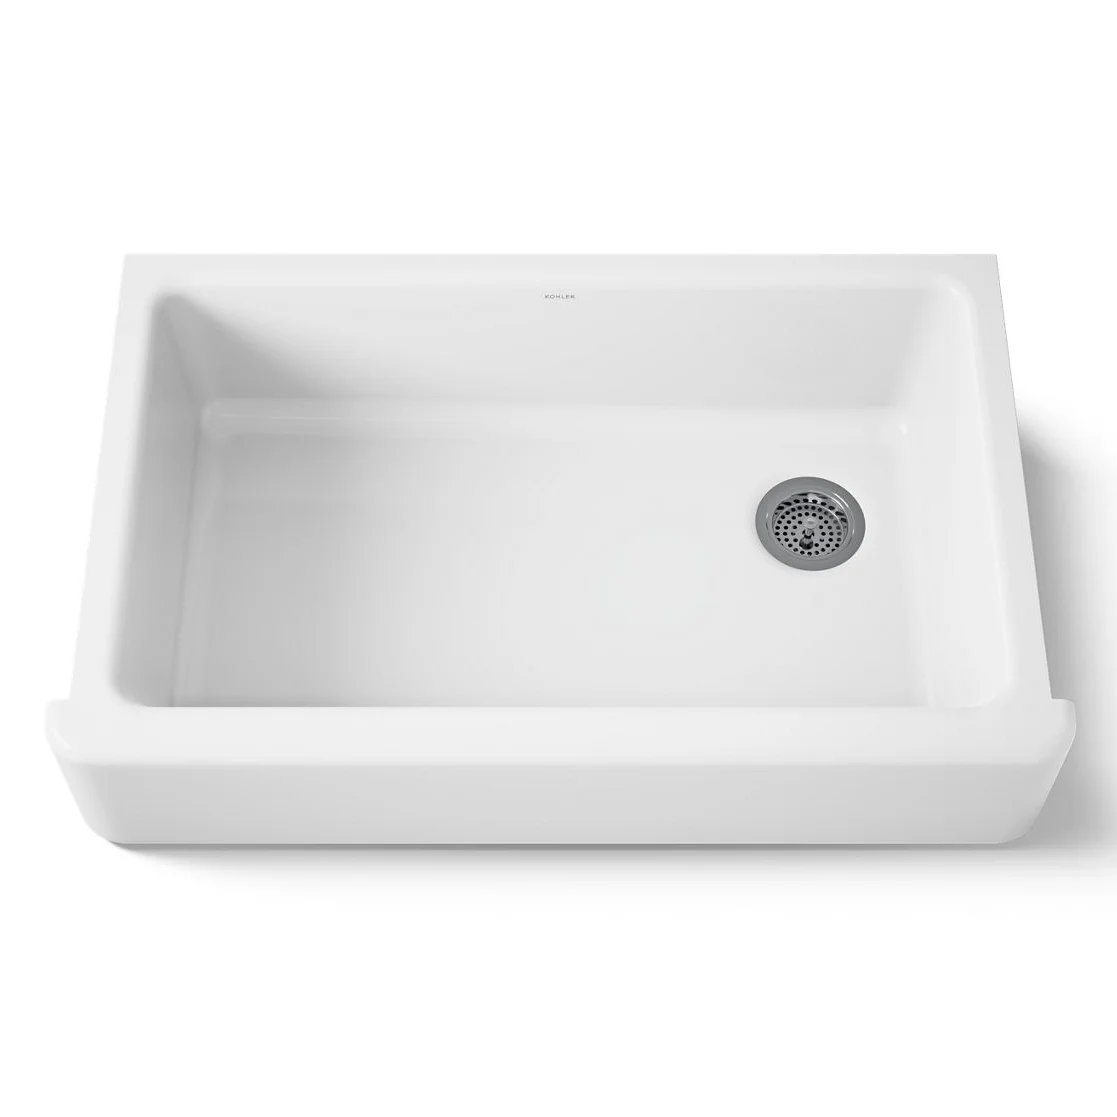
Kohler Whitehaven®

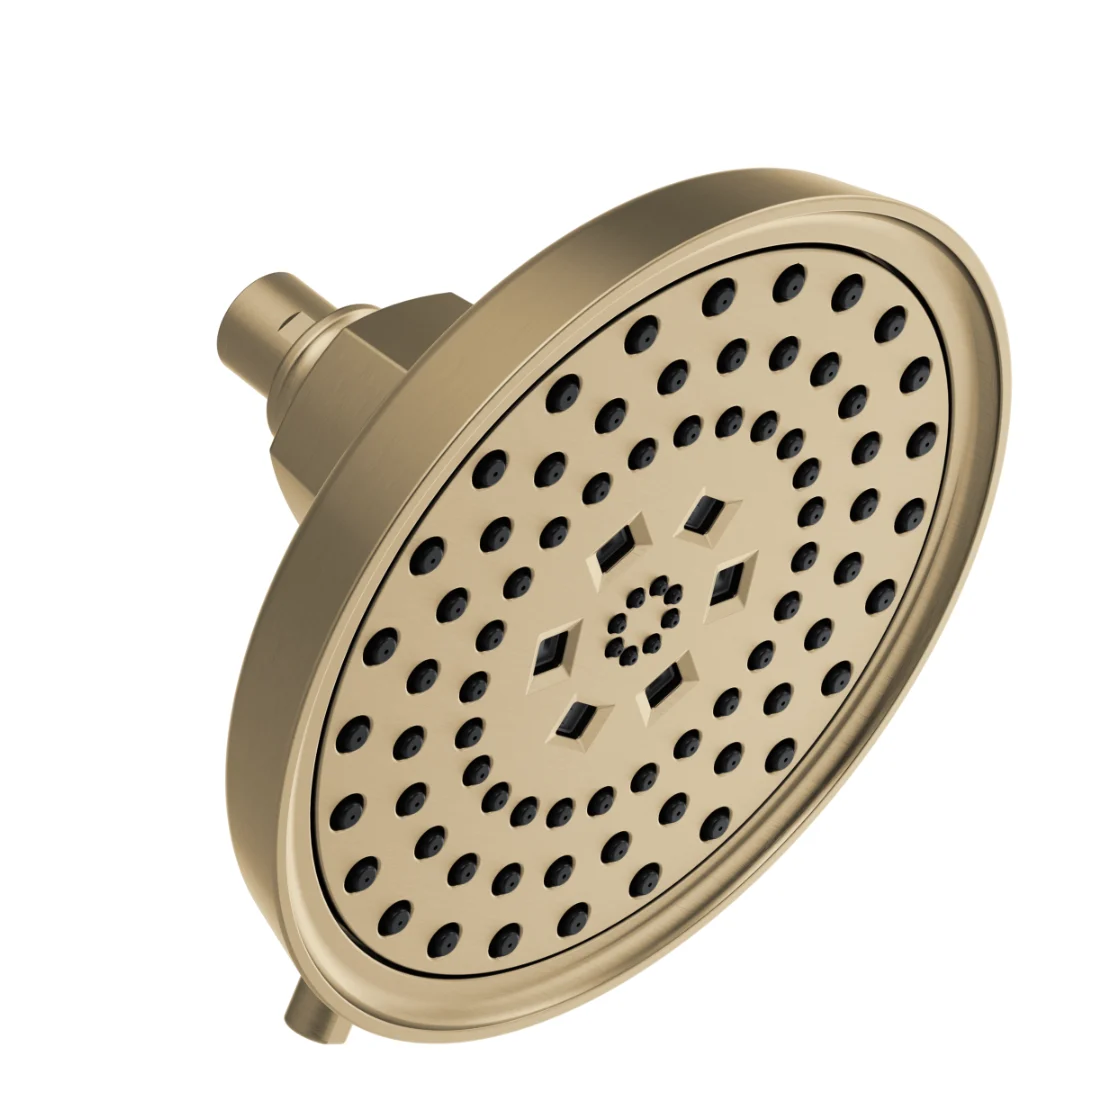
Brizo Invari® 7 5/8” H2Okinetic® Round Multi-Function Shower Head – 2.5 GPM

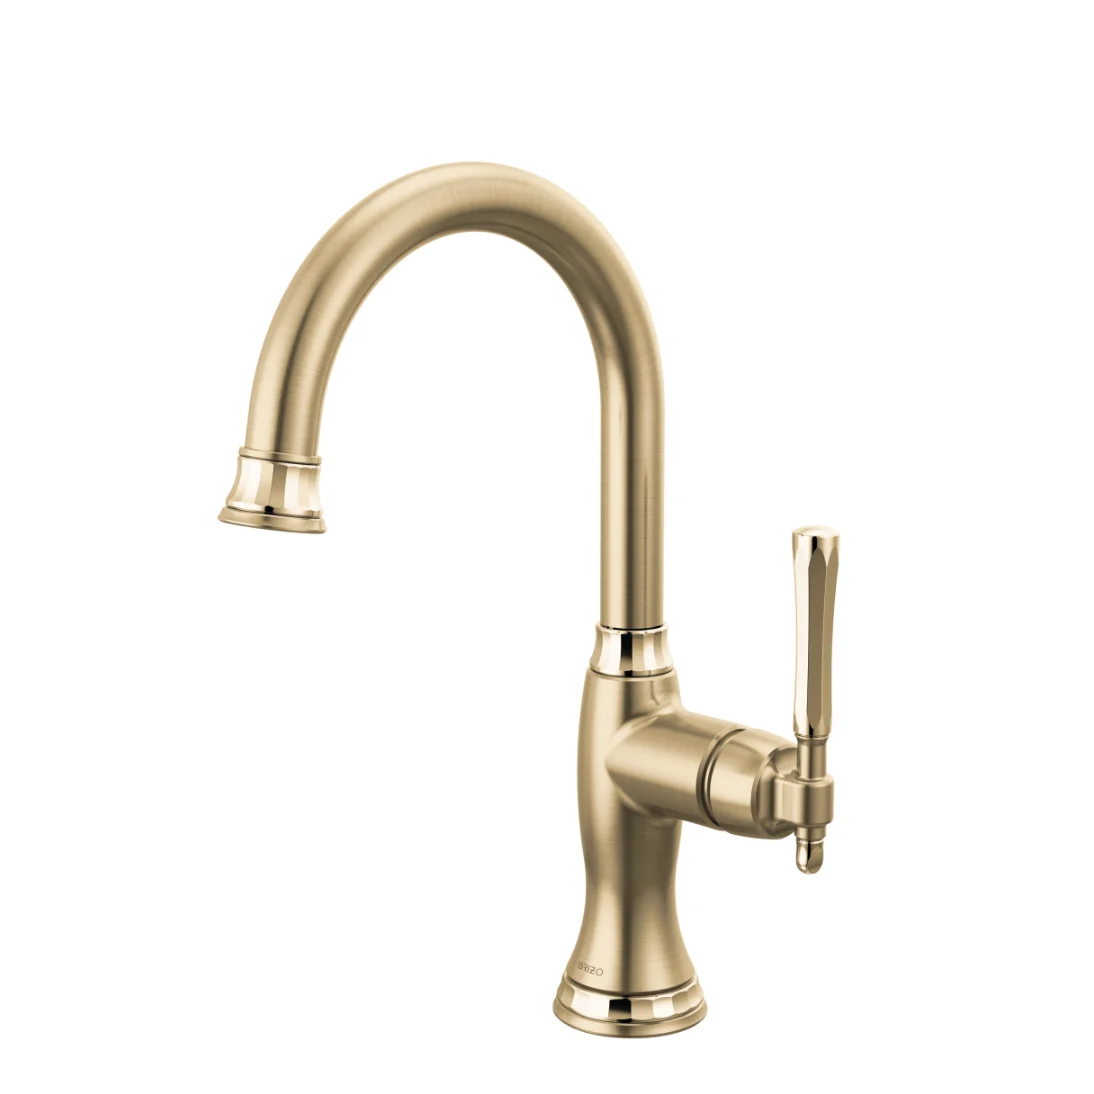
Brizo Tulham® Bar Faucet
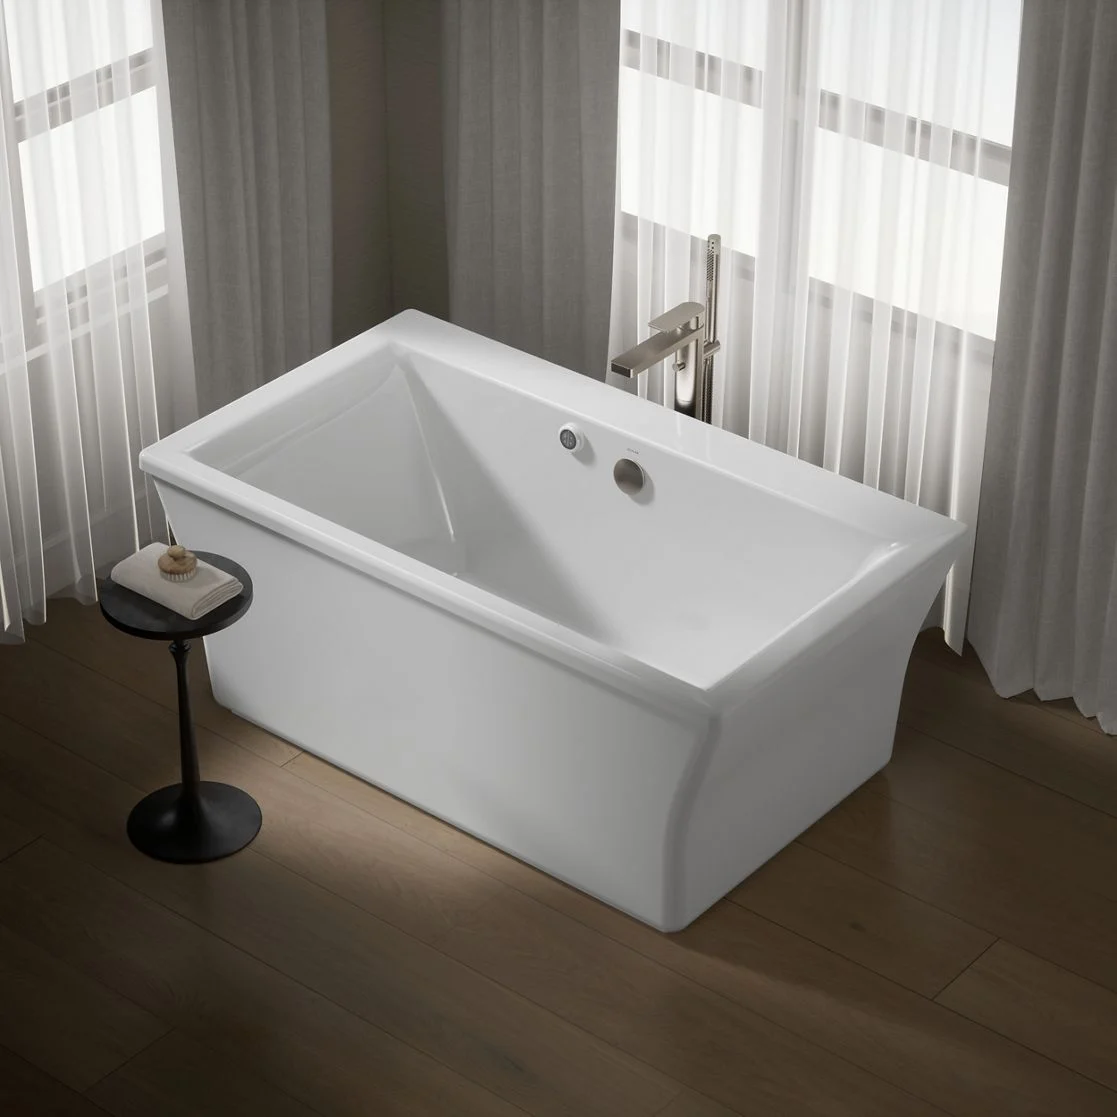
Kohler Stargaze® 60-1/4″ x 34-1/4″ freestanding bath
Kohler Vault™ 32″ undermount single-bowl large kitchen sink
Kohler Whitehaven®
Brizo Invari® 7 5/8” H2Okinetic® Round Multi-Function Shower Head – 2.5 GPM
Brizo Tulham® Bar Faucet

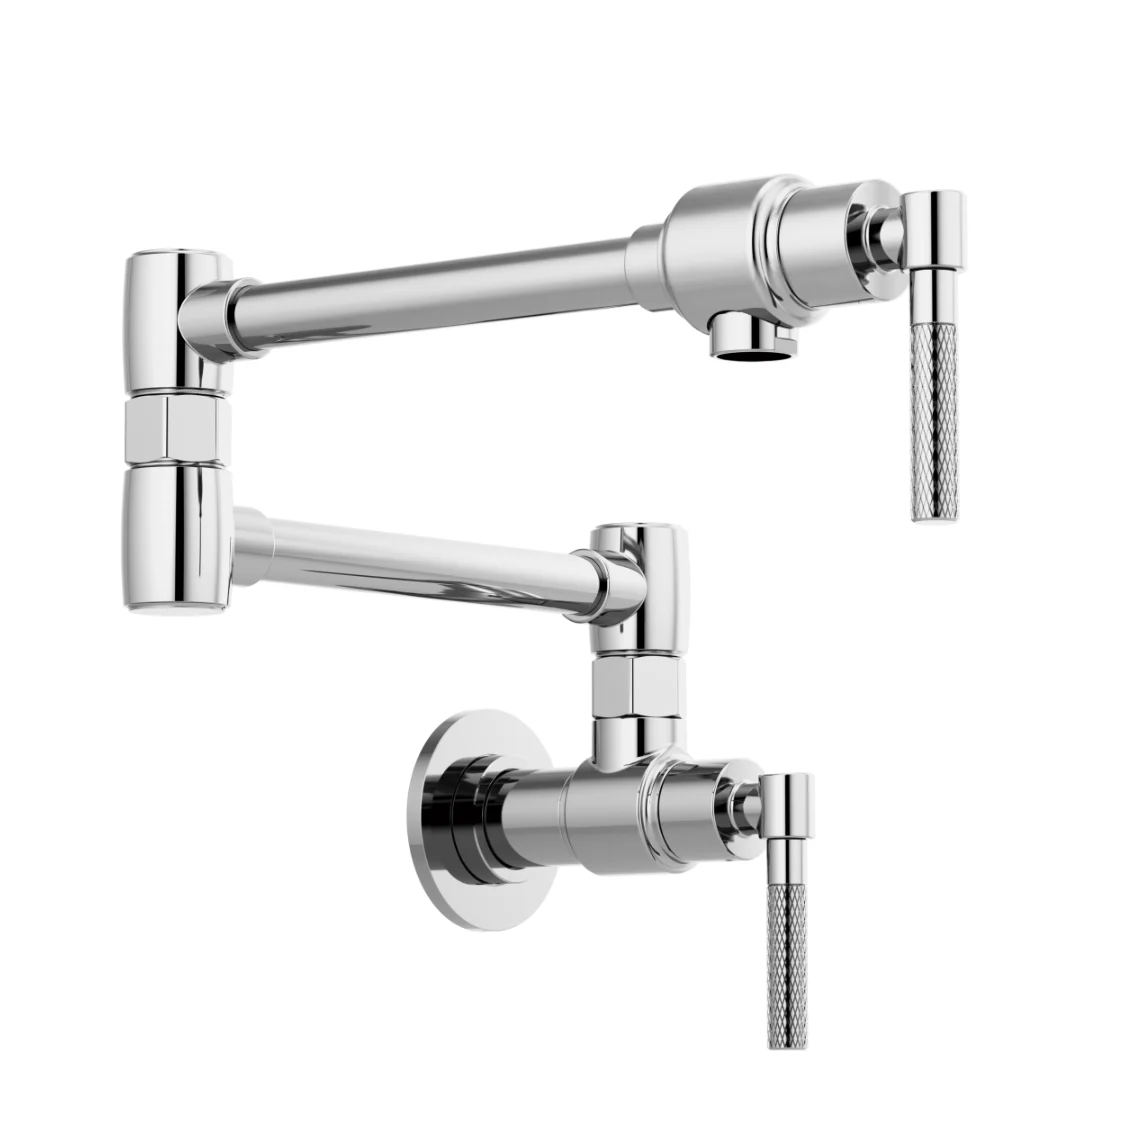
Brizo Litze® Wall Mount Pot Filler with Knurled Handle Kit

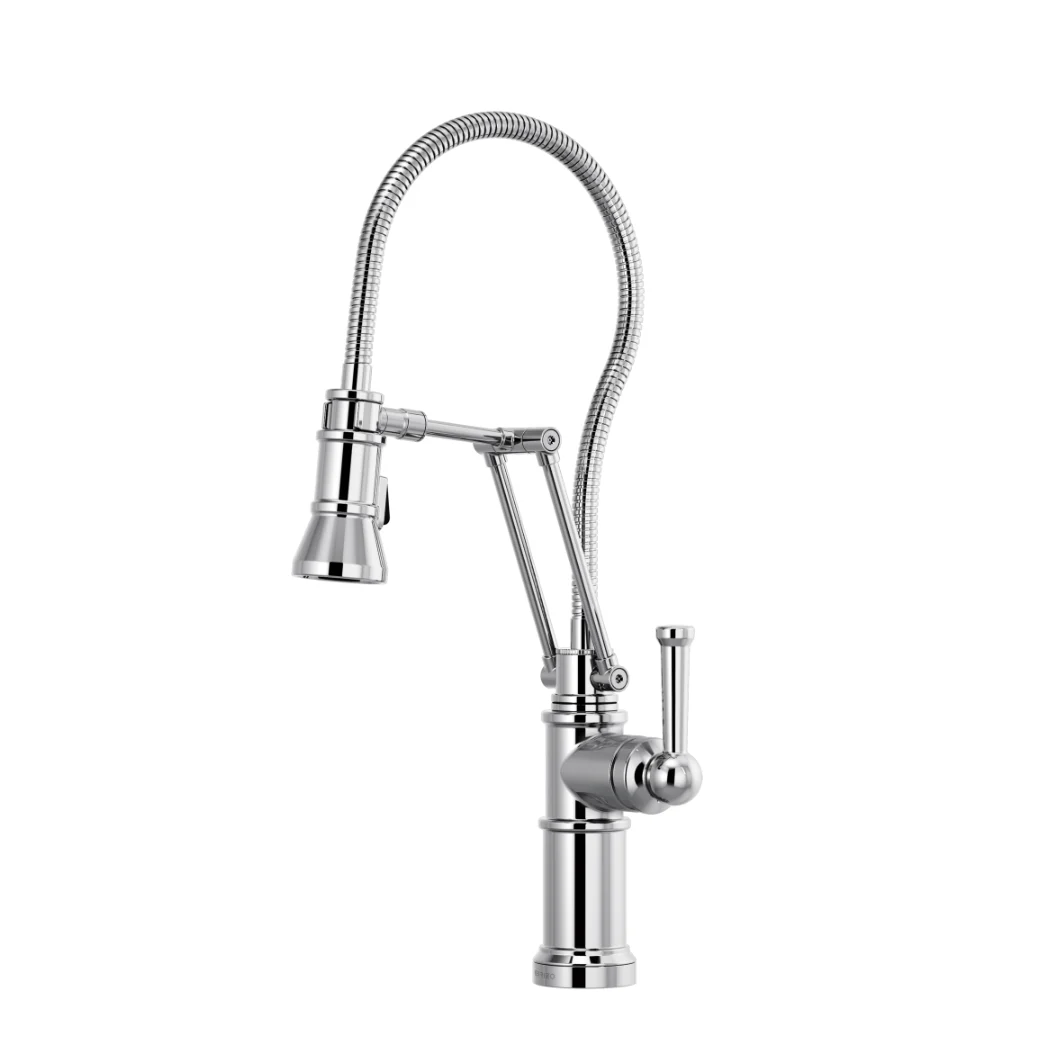
Brizo Artesso® Articulating Faucet With Finished Hose

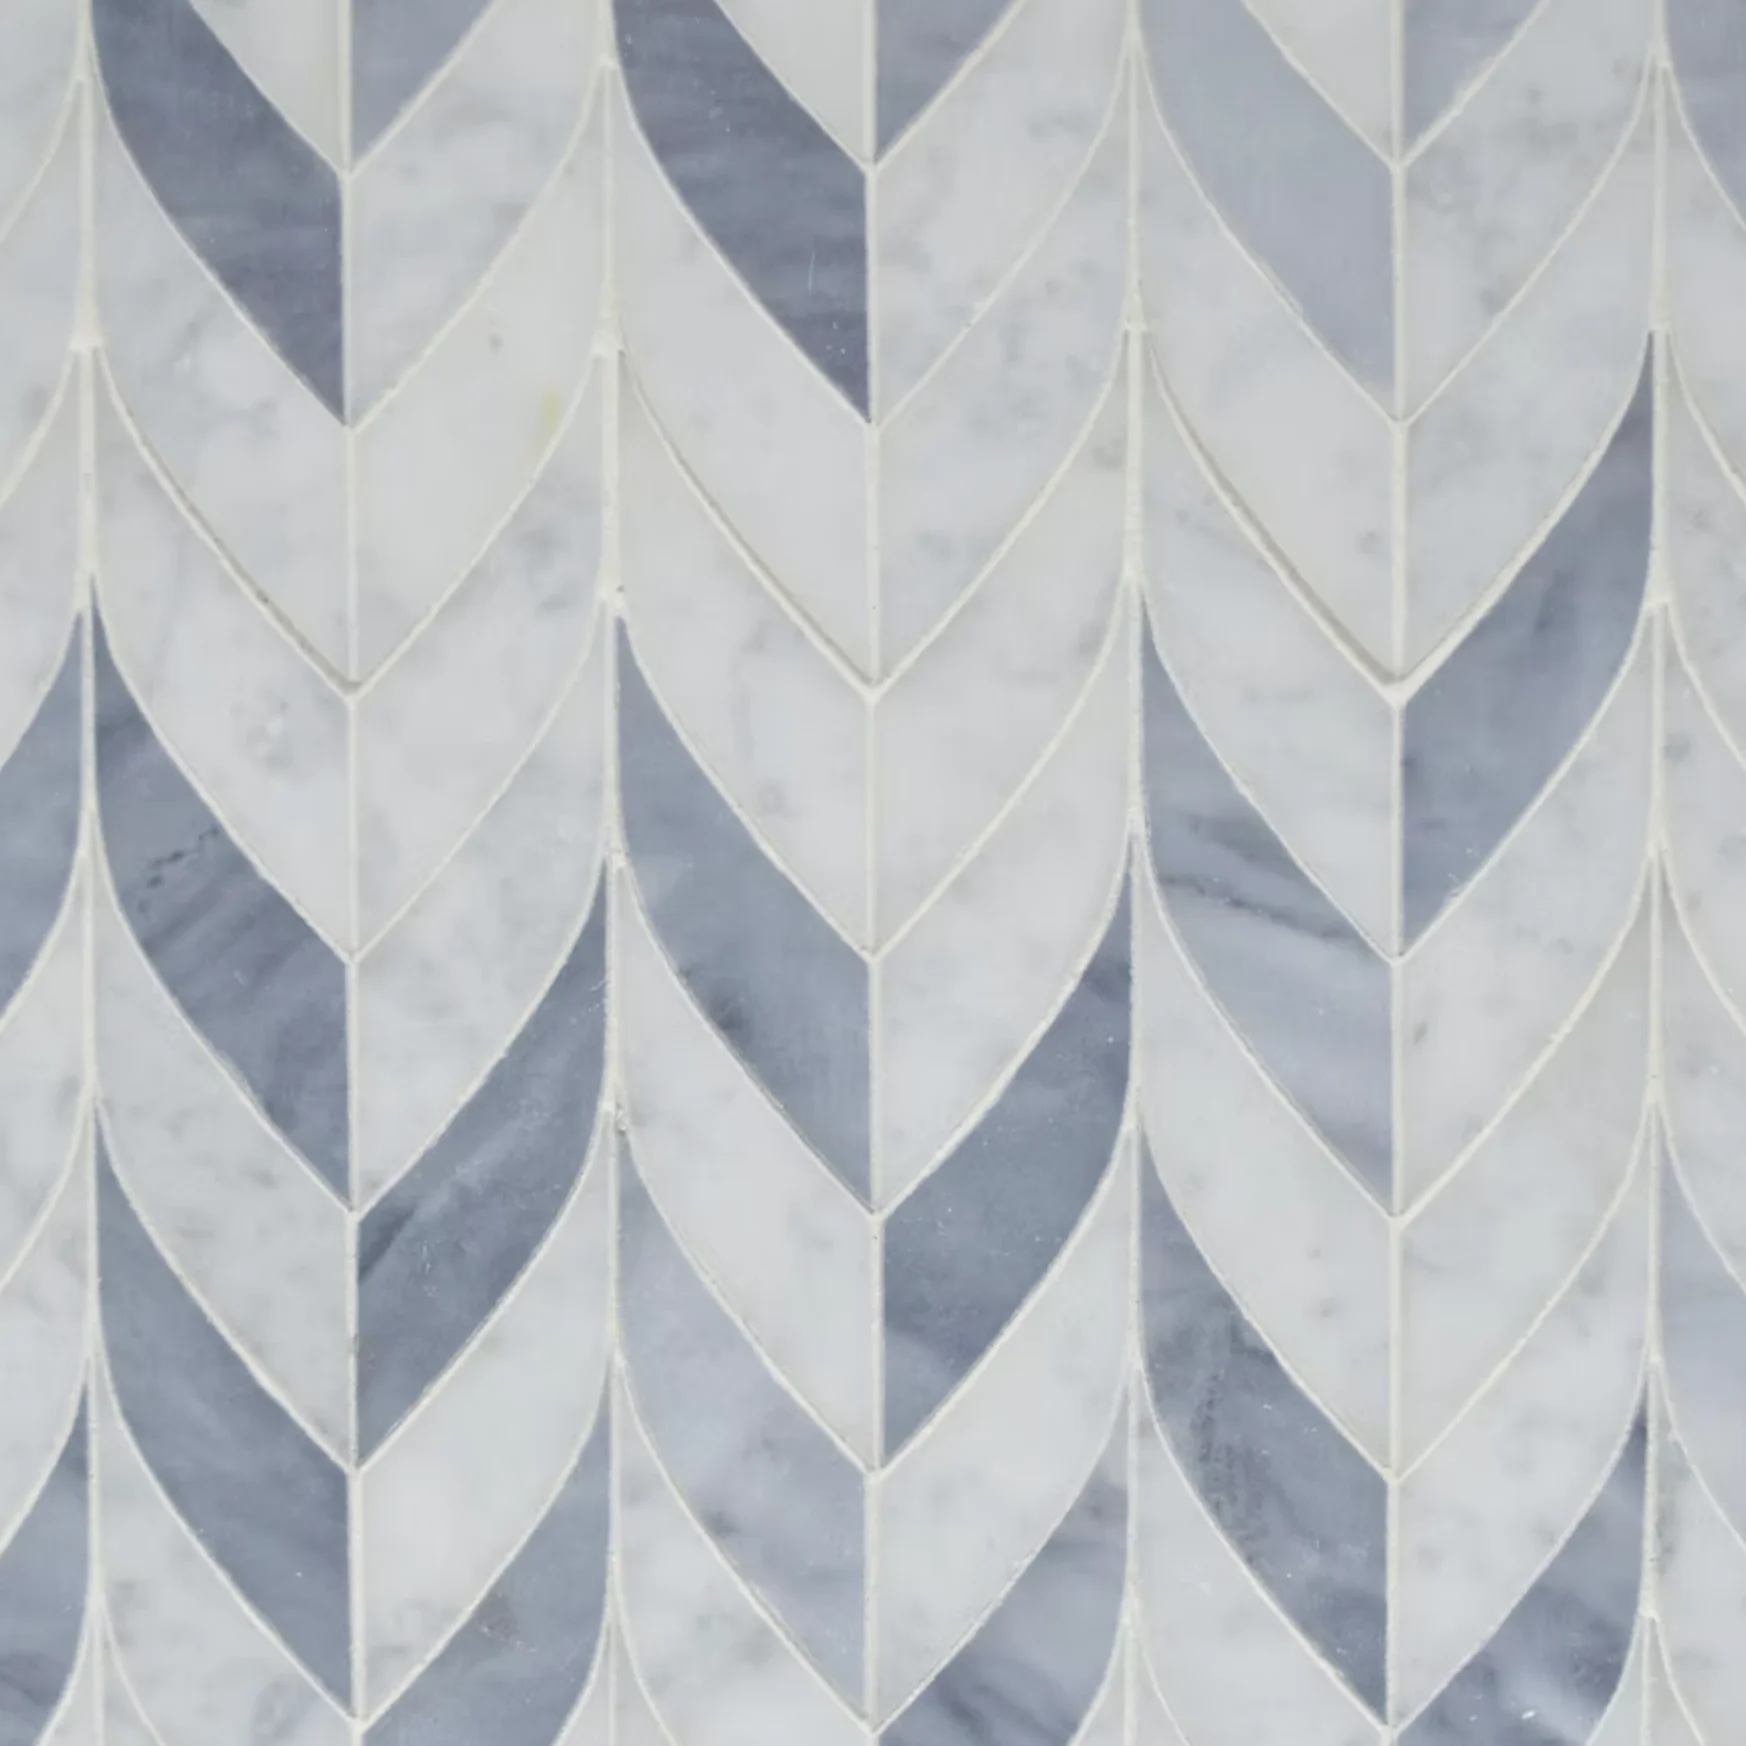
Hidden Coves – Atlas Tile