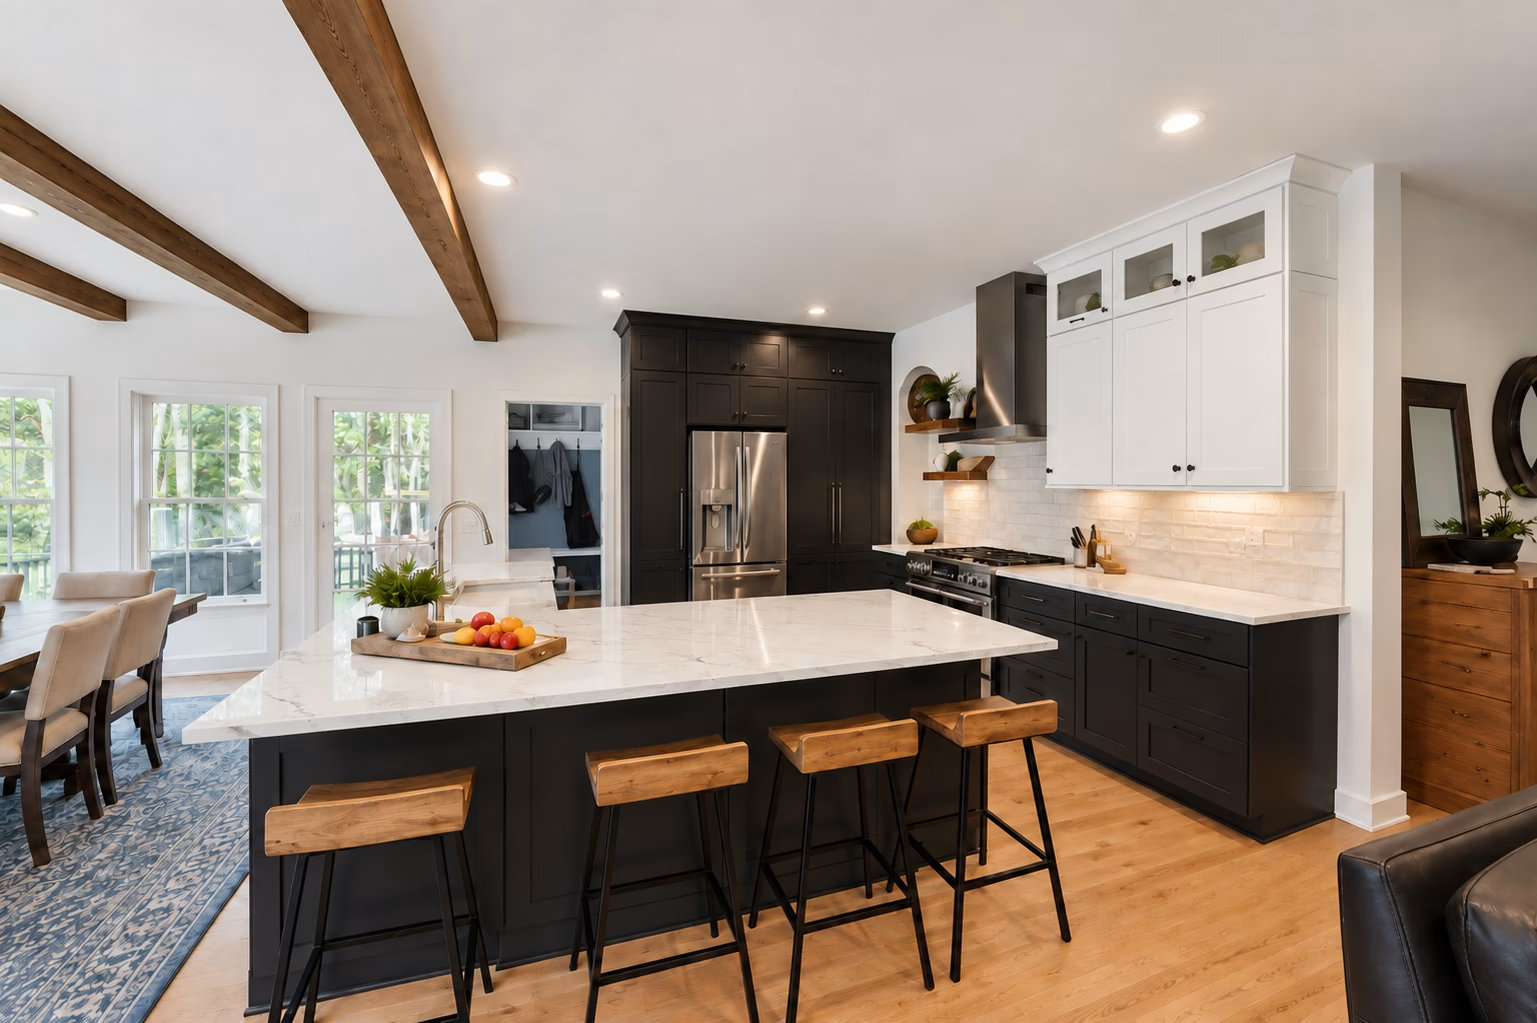
Contrasting cabinetry, warm wood beams and an expansive countertop bring a fresh sense of connection to the kitchen and dining area.
From enclosed to connected.
Once separated by decorative columns and a raised cooking counter, this kitchen now feels open, welcoming and connected to the dining area. Moving the range to the perimeter created more room for preparing meals, pulling up a stool and spending time together.
Rich, dark cabinetry pairs with bright countertops and a textured backsplash, while wood beams and hardwood floors bring warmth throughout. The adjoining mudroom remains a practical part of the home, keeping everyday essentials close at hand.
The starting point
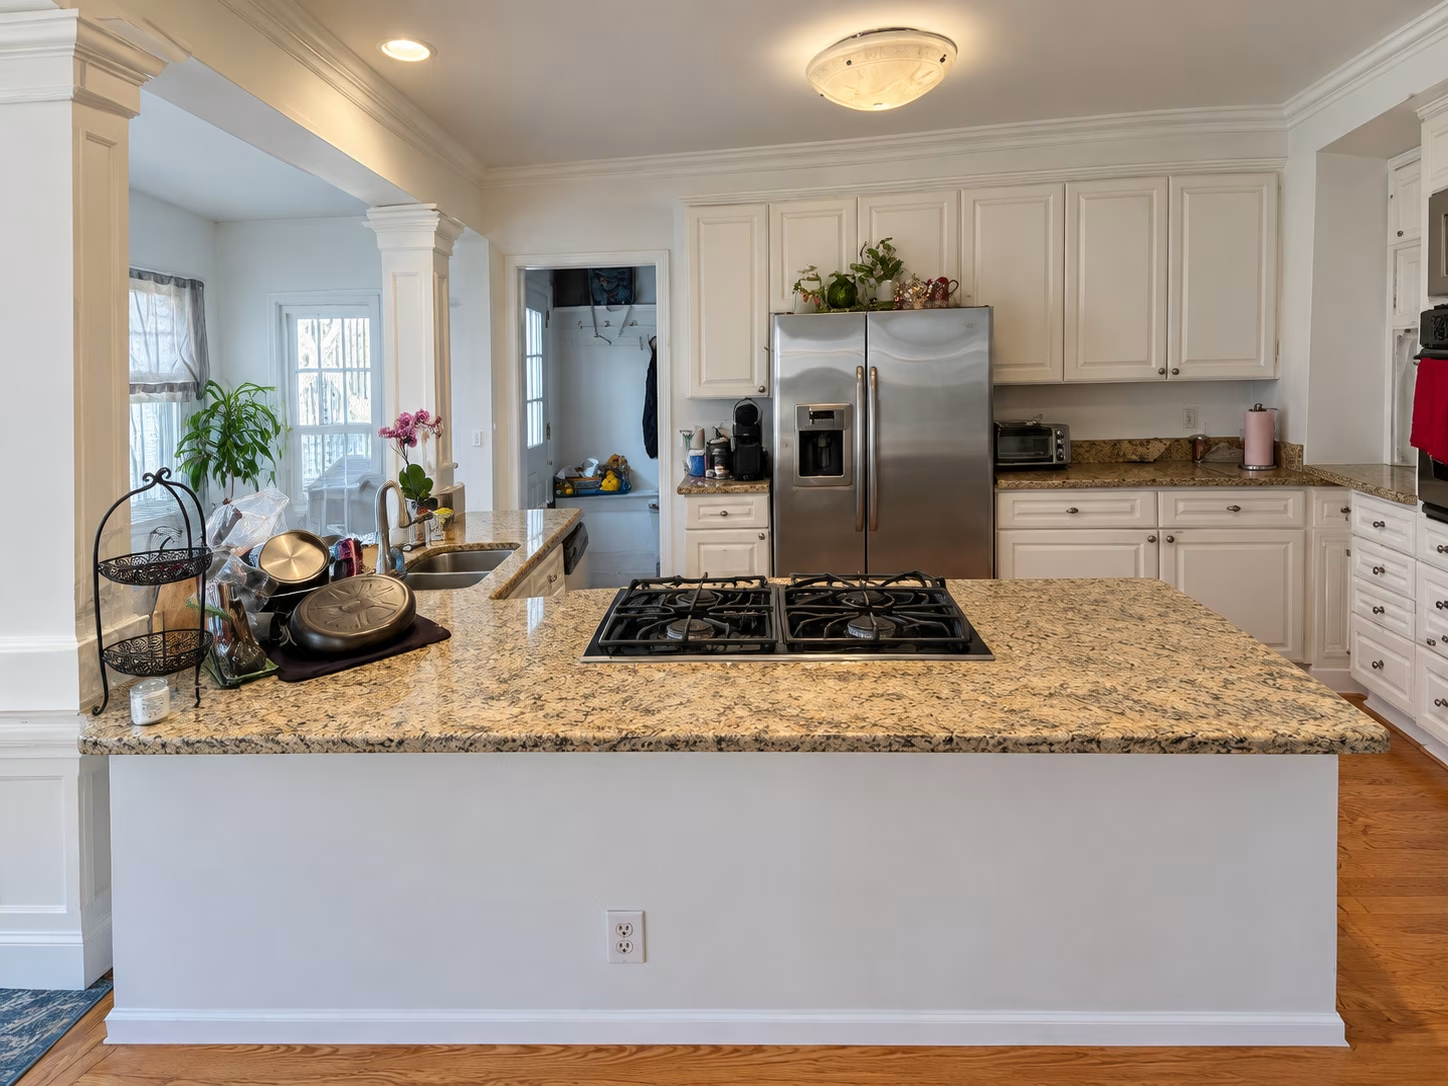
The original cabinet arrangement, raised cooking counter and columns shaped how the kitchen connected to the next room.
The work behind the transformation
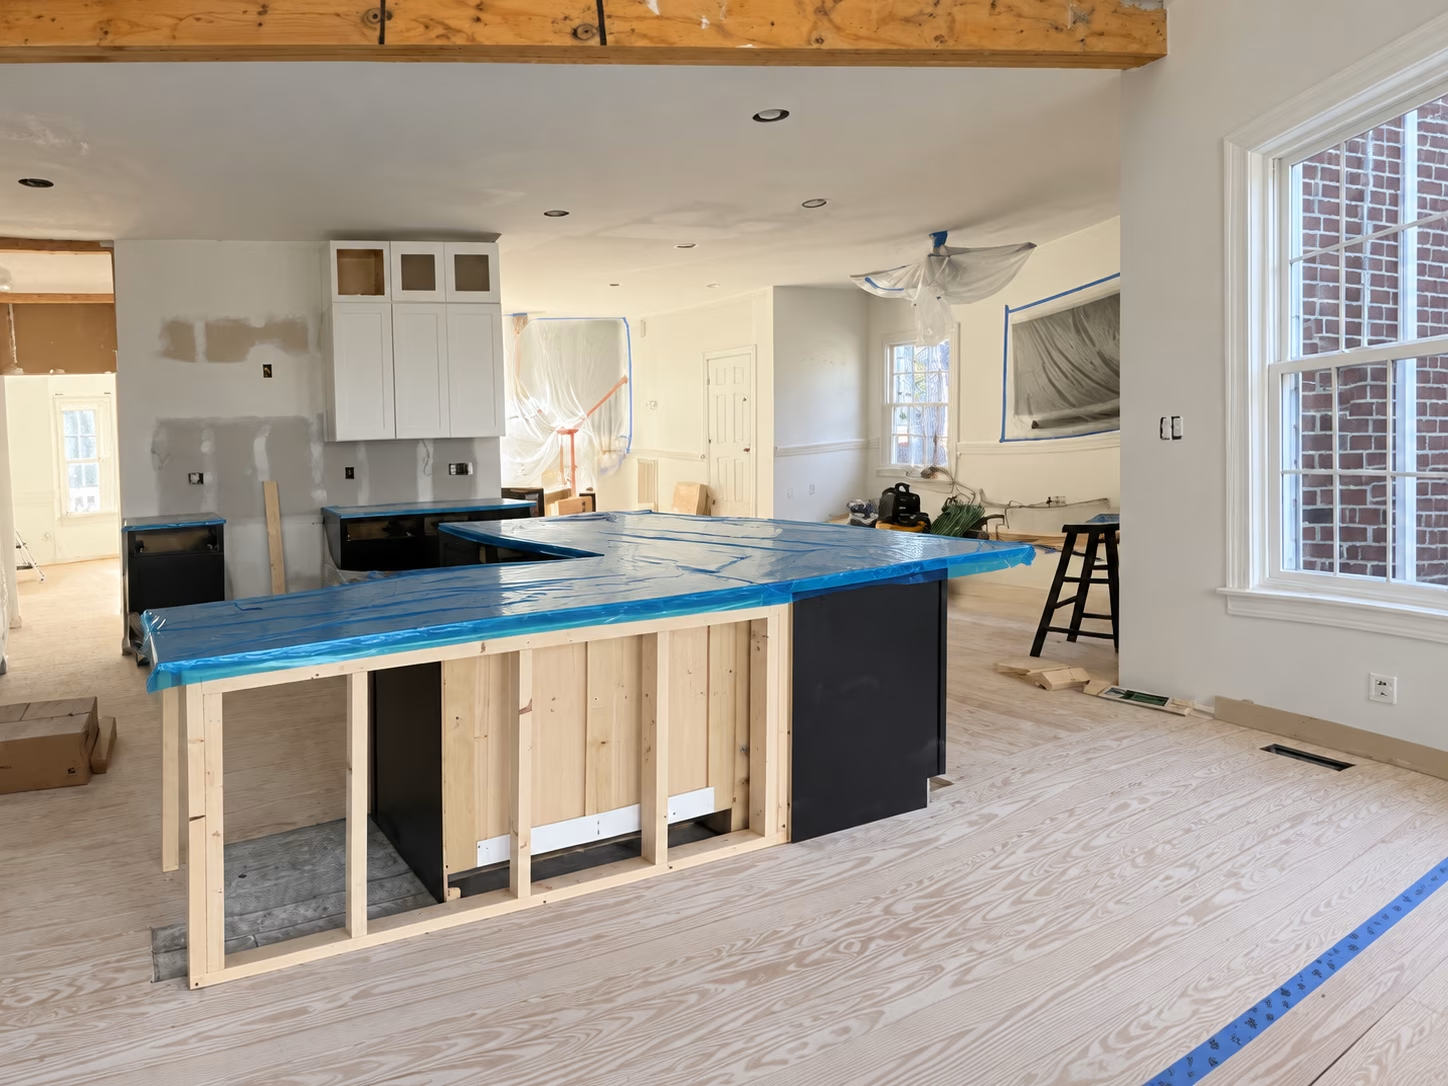
Exposed framing, protected surfaces and wall preparation document an intermediate stage of the remodel.
Designed to feel connected.
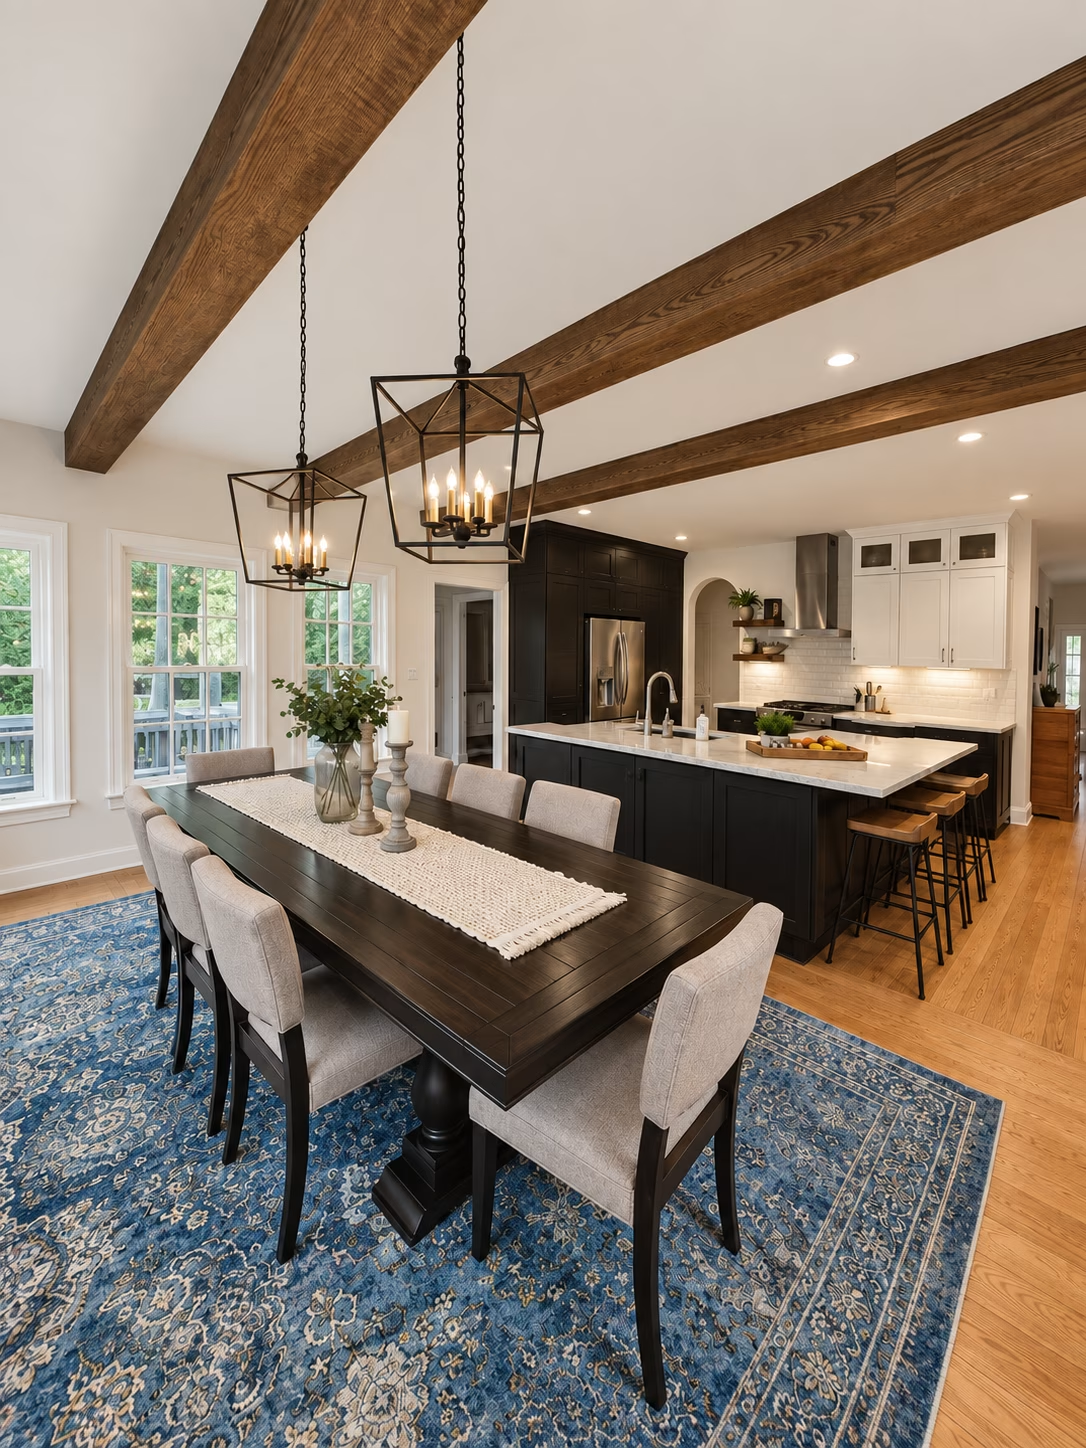
The dining area offers another view of the transformation, with wood beams, lantern lighting and a clear connection to the kitchen.
Explore what a thoughtful kitchen remodel or whole-home remodel could make possible in your home.
About the author : Anden