
Home Additions
Transform your home into the space you’ve always dreamed of—where every room tells your story and every addition brings your family closer together.
Expand Your Home, Elevate Your Life
When your home starts to feel a little tight, it doesn’t always mean it’s time to move. For many families, a thoughtfully designed home addition is the perfect solution—one that provides the extra space you need while allowing you to stay in the neighborhood you love. At Copp Construct + Design, we specialize in creating beautiful, functional home additions that blend seamlessly with your existing space and enhance the way your family lives every day.
Whether your family is growing, your needs are changing, or you simply want more room to breathe, a custom home addition can transform your home without starting over. Our goal is to help you expand with intention—adding space that feels natural, purposeful, and designed just for you.
Schedule a home addition consultation.
Featured Copp project · Canterbury Road, Raleigh
From Glass Porch to Living Space
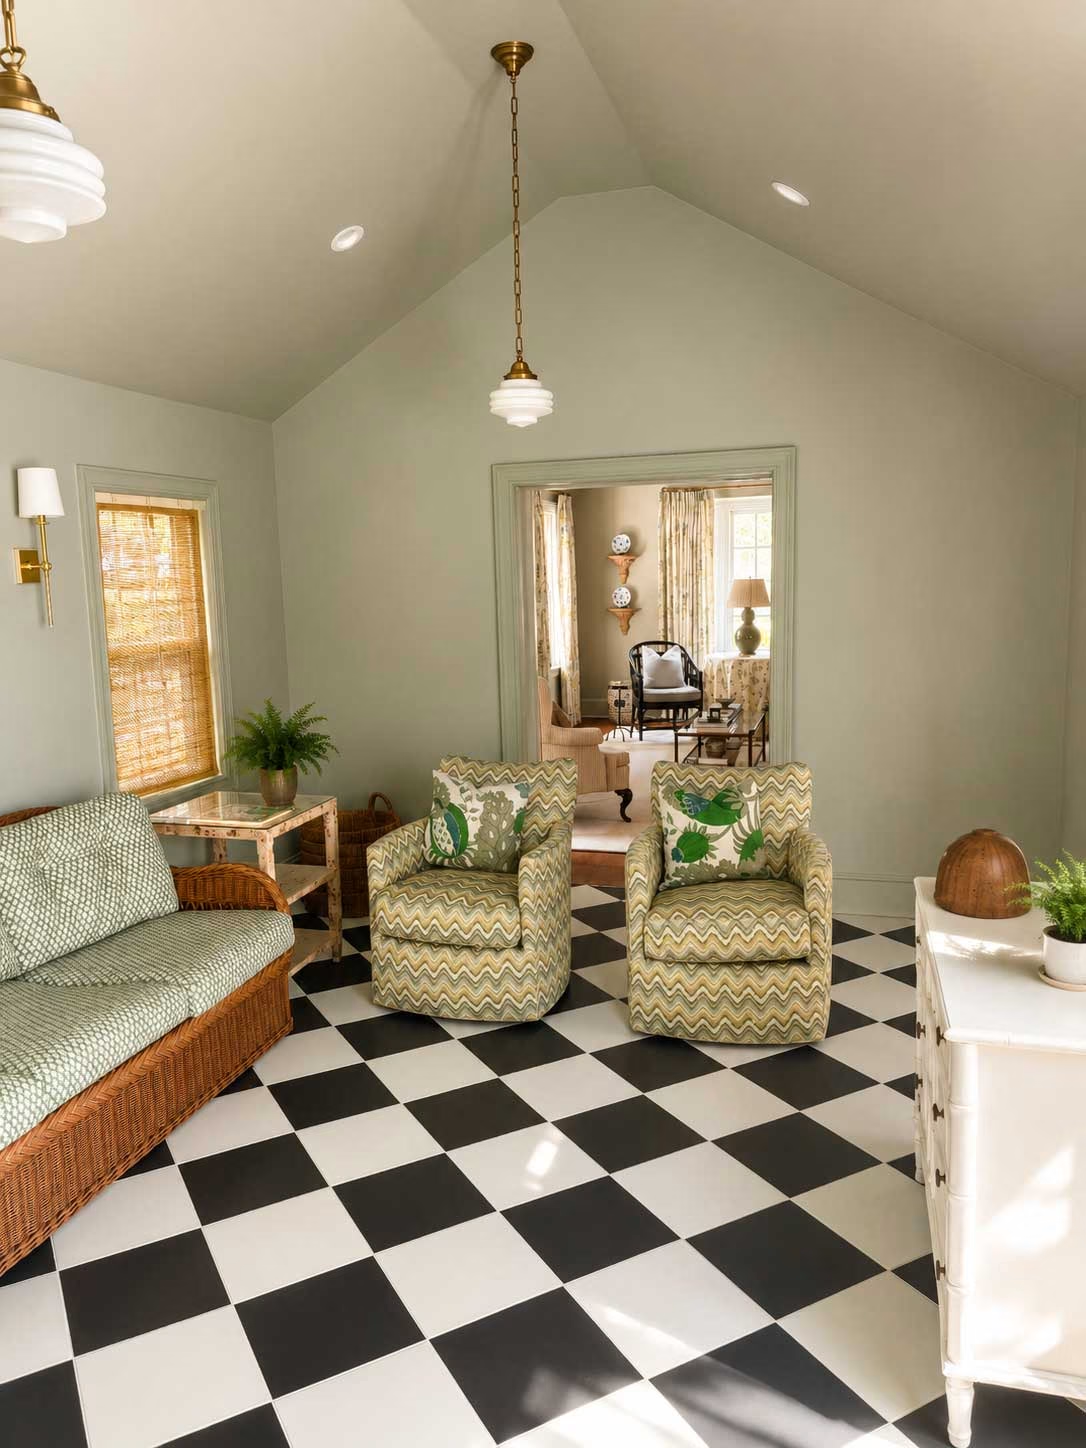
At this Canterbury Road home, we rebuilt a leaking glass porch from the existing foundation and raised the floor to connect it with the house. The result is a finished living space the homeowners can enjoy year-round.
Creating Space That Feels Like It’s Always Belonged
The best home additions don’t feel “added on.” They feel like they were always meant to be there. That’s where thoughtful design and expert craftsmanship come together. From the exterior architecture to the interior finishes, we focus on continuity—matching rooflines, materials, and layout flow so your addition integrates seamlessly with the rest of your home.
At Copp Construct + Design, we take time to understand how your family uses your space now and how you want to use it in the future. Do you need more bedrooms? A larger gathering area? A quiet home office or a space for multigenerational living? Every addition we design starts with listening, followed by smart planning that balances aesthetics, function, and long-term value.
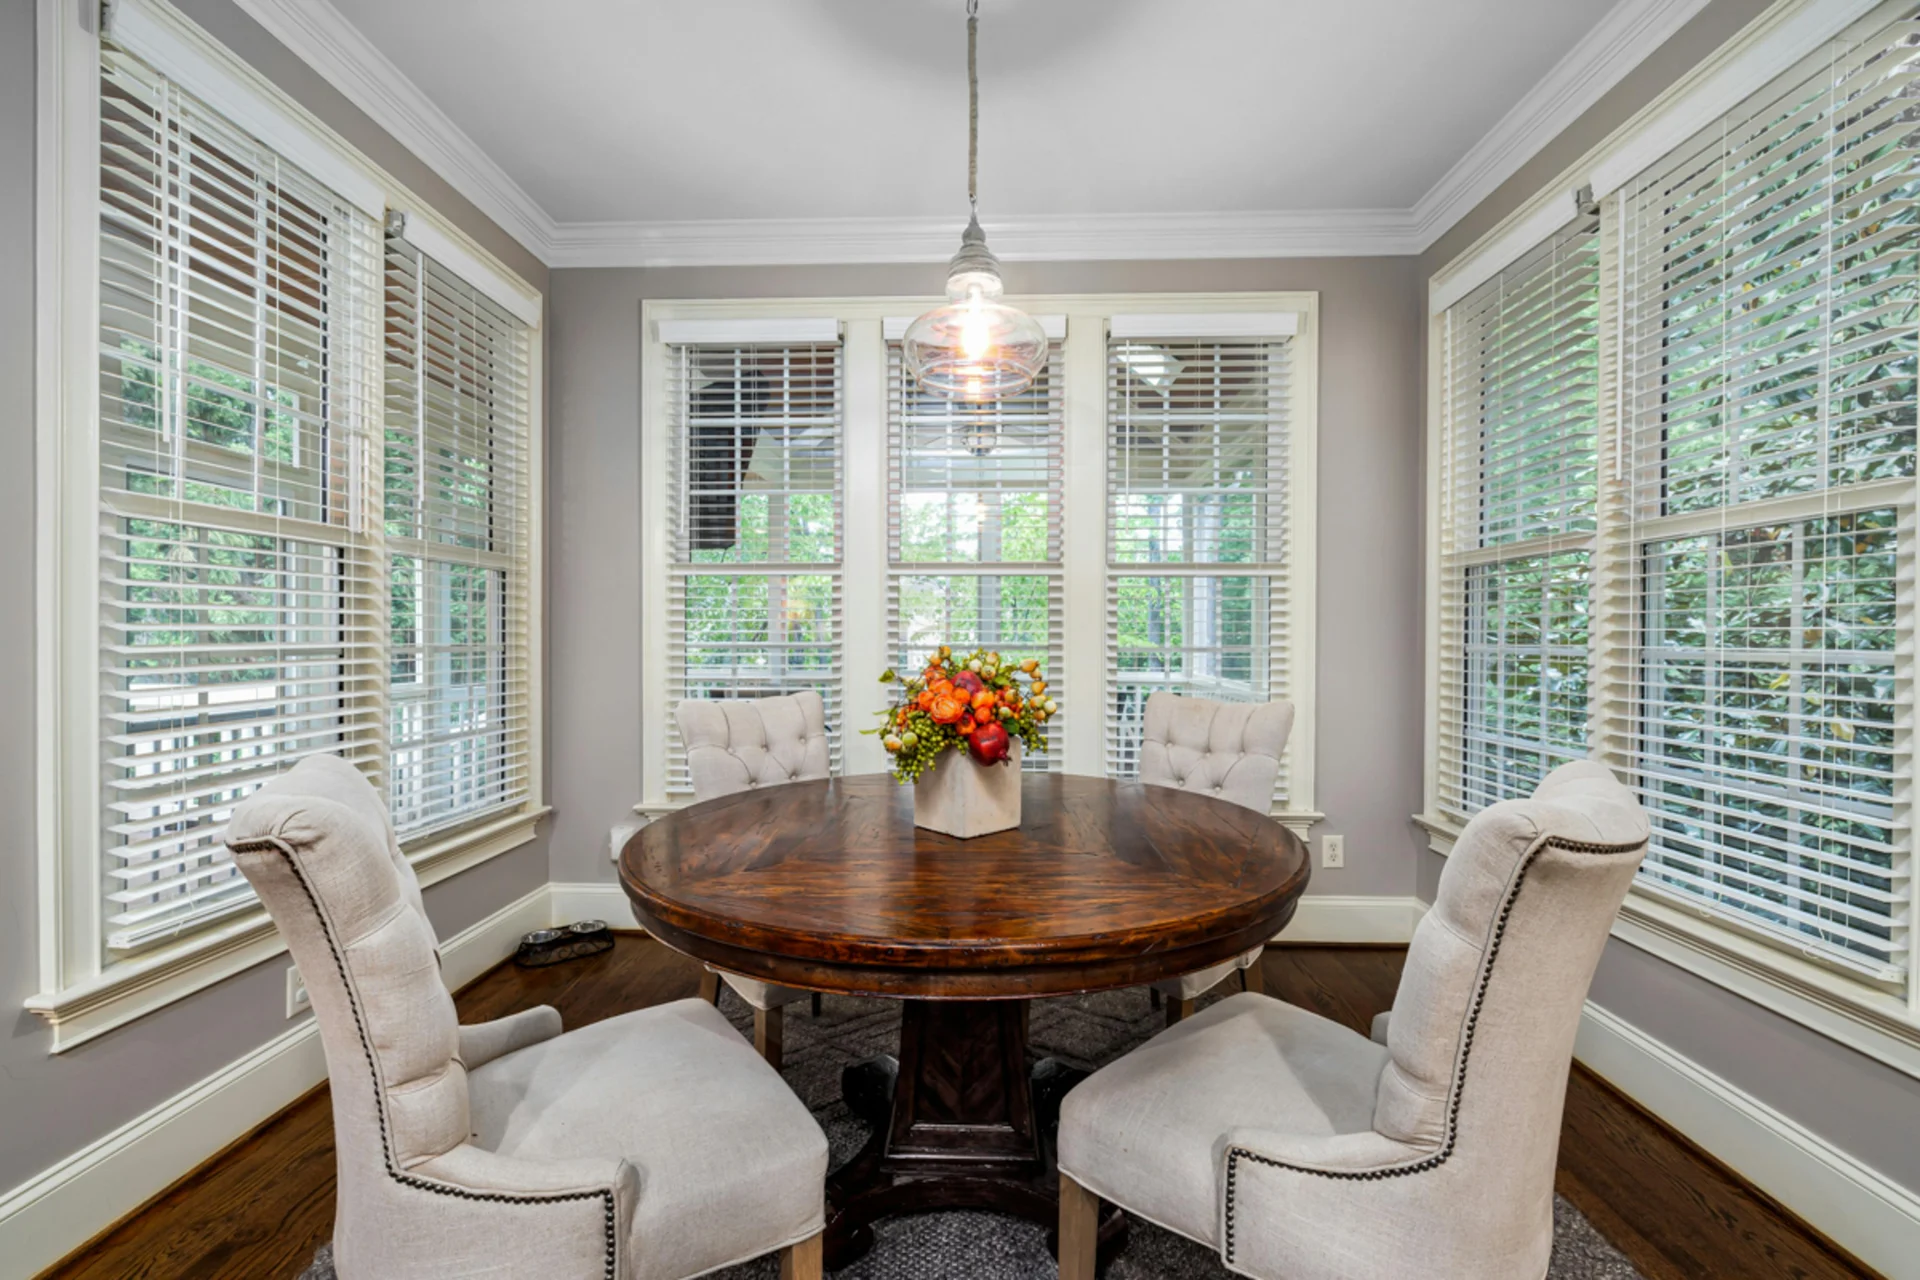
Our Home Addition Process: Clear, Collaborative, and Well-Planned
A home addition is a significant investment, and the process should feel exciting—not overwhelming. That’s why we guide you through each step with clarity and communication from start to finish.
1. Initial Consultation & Vision Planning
We begin by learning about your goals, lifestyle, and budget. This is where ideas start to take shape and possibilities are explored. We’ll discuss your current home layout, zoning considerations, and how an addition can best serve your needs.
2. Design & Planning
Our design-forward approach ensures your addition is both beautiful and functional. Layouts, materials, and finishes are thoughtfully selected to complement your home while maximizing usability. This stage focuses on getting the details right before construction begins.
3. Permits & Pre-Construction
We handle the logistics, permitting, and scheduling so you don’t have to. Clear timelines and expectations are established, keeping the project organized and efficient.
4. Construction
Our skilled craftsmen bring the design to life with attention to detail at every phase. We prioritize jobsite cleanliness, consistent communication, and quality workmanship throughout the build.
5. Final Walkthrough & Finishing Touches
Before we consider a project complete, we walk through the space with you to ensure every detail meets our standards—and yours. The result is a finished addition you’ll enjoy for years to come.
Inspirational Home Addition Ideas
One of the most exciting parts of planning a home addition is imagining how the extra space will improve your daily life. Here are a few popular and inspiring addition ideas that offer both comfort and flexibility.
Room to Grow, Designed Around You
From primary suites and additional bedrooms to larger kitchens and flexible living spaces, explore the type of addition that best supports your household.
Primary Suite Additions
Upgrade your comfort with a spacious primary bedroom retreat. A primary suite addition can include a generous bedroom, walk-in closet, and spa-inspired bathroom—giving you privacy and luxury without leaving home.
Bedroom Additions for Growing Families
When kids grow or families expand, additional bedrooms can make all the difference. Thoughtfully designed bedroom additions provide comfort now and flexibility for future needs, whether it’s for children, guests, or aging parents.
Home Office or Flex Space Additions
With more people working and learning from home, dedicated office space is more valuable than ever. A home office addition offers privacy, productivity, and separation from daily household activity. Flex spaces can also serve as playrooms, hobby rooms, or fitness areas.
In-Law Suites & Multigenerational Living
In-law suites offer independence while keeping loved ones close. These additions often include a bedroom, bathroom, and living area, creating a comfortable solution for multigenerational households.
Kitchen & Dining Expansions
If your kitchen feels cramped, an addition can open it up entirely. Expanding your kitchen or dining area creates room for entertaining, larger islands, walk-in pantries, and better flow—turning everyday meals into enjoyable experiences.
Adding Space That Adds Value
A well-designed home addition doesn’t just add square footage—it adds long-term value to your home. By focusing on quality construction, timeless design, and functional layouts, we ensure your investment enhances both your lifestyle and your property value.
More importantly, the right addition can eliminate the need for future moves, renovations, or compromises. It’s about creating a home that adapts to your life, not the other way around.
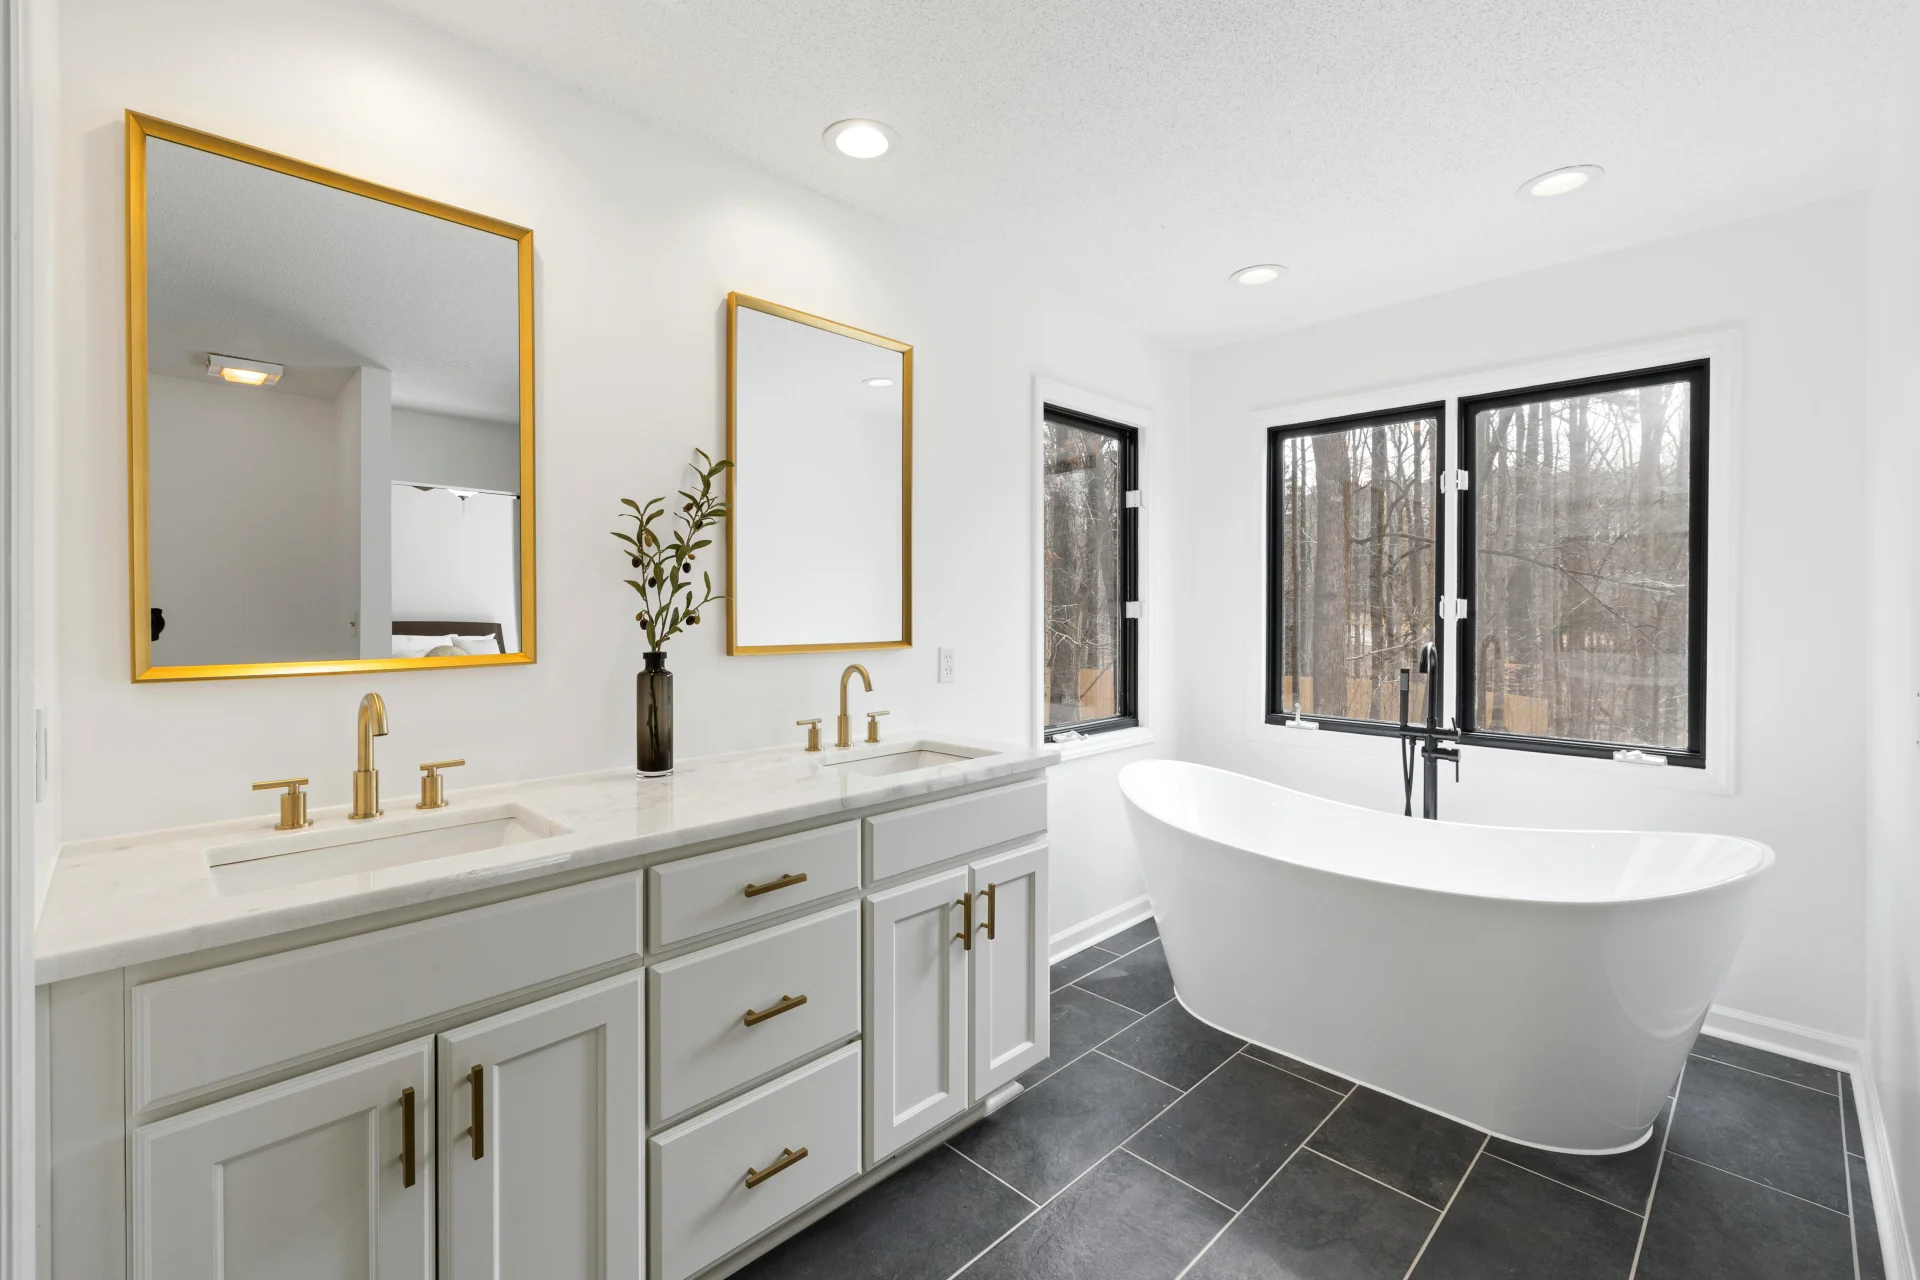
Visit Our Raleigh Showroom and Get Inspired
Choosing the right materials and finishes is an important part of the remodeling process, and there’s no better way to do that than seeing them in person. We invite you to visit our showroom to explore options, gather inspiration, and experience firsthand the quality and care that go into every Copp Construct + Design project.
Our showroom is conveniently located at 3812 Tarheel Dr., Suite D, Raleigh, NC 27609, and our team is always happy to answer questions and help you envision what’s possible for your home.
Guided by Craftsmanship and Customer Care
At Copp Construct + Design, every home addition is driven by a passion for craftsmanship and a commitment to outstanding customer service. We take pride in our work and treat every home as if it were our own. From the first conversation to the final finishing touches, our team is dedicated to delivering a remodeling experience that feels personal, professional, and rewarding.
We believe great results come from strong relationships, clear communication, and attention to detail. That philosophy guides everything we do.
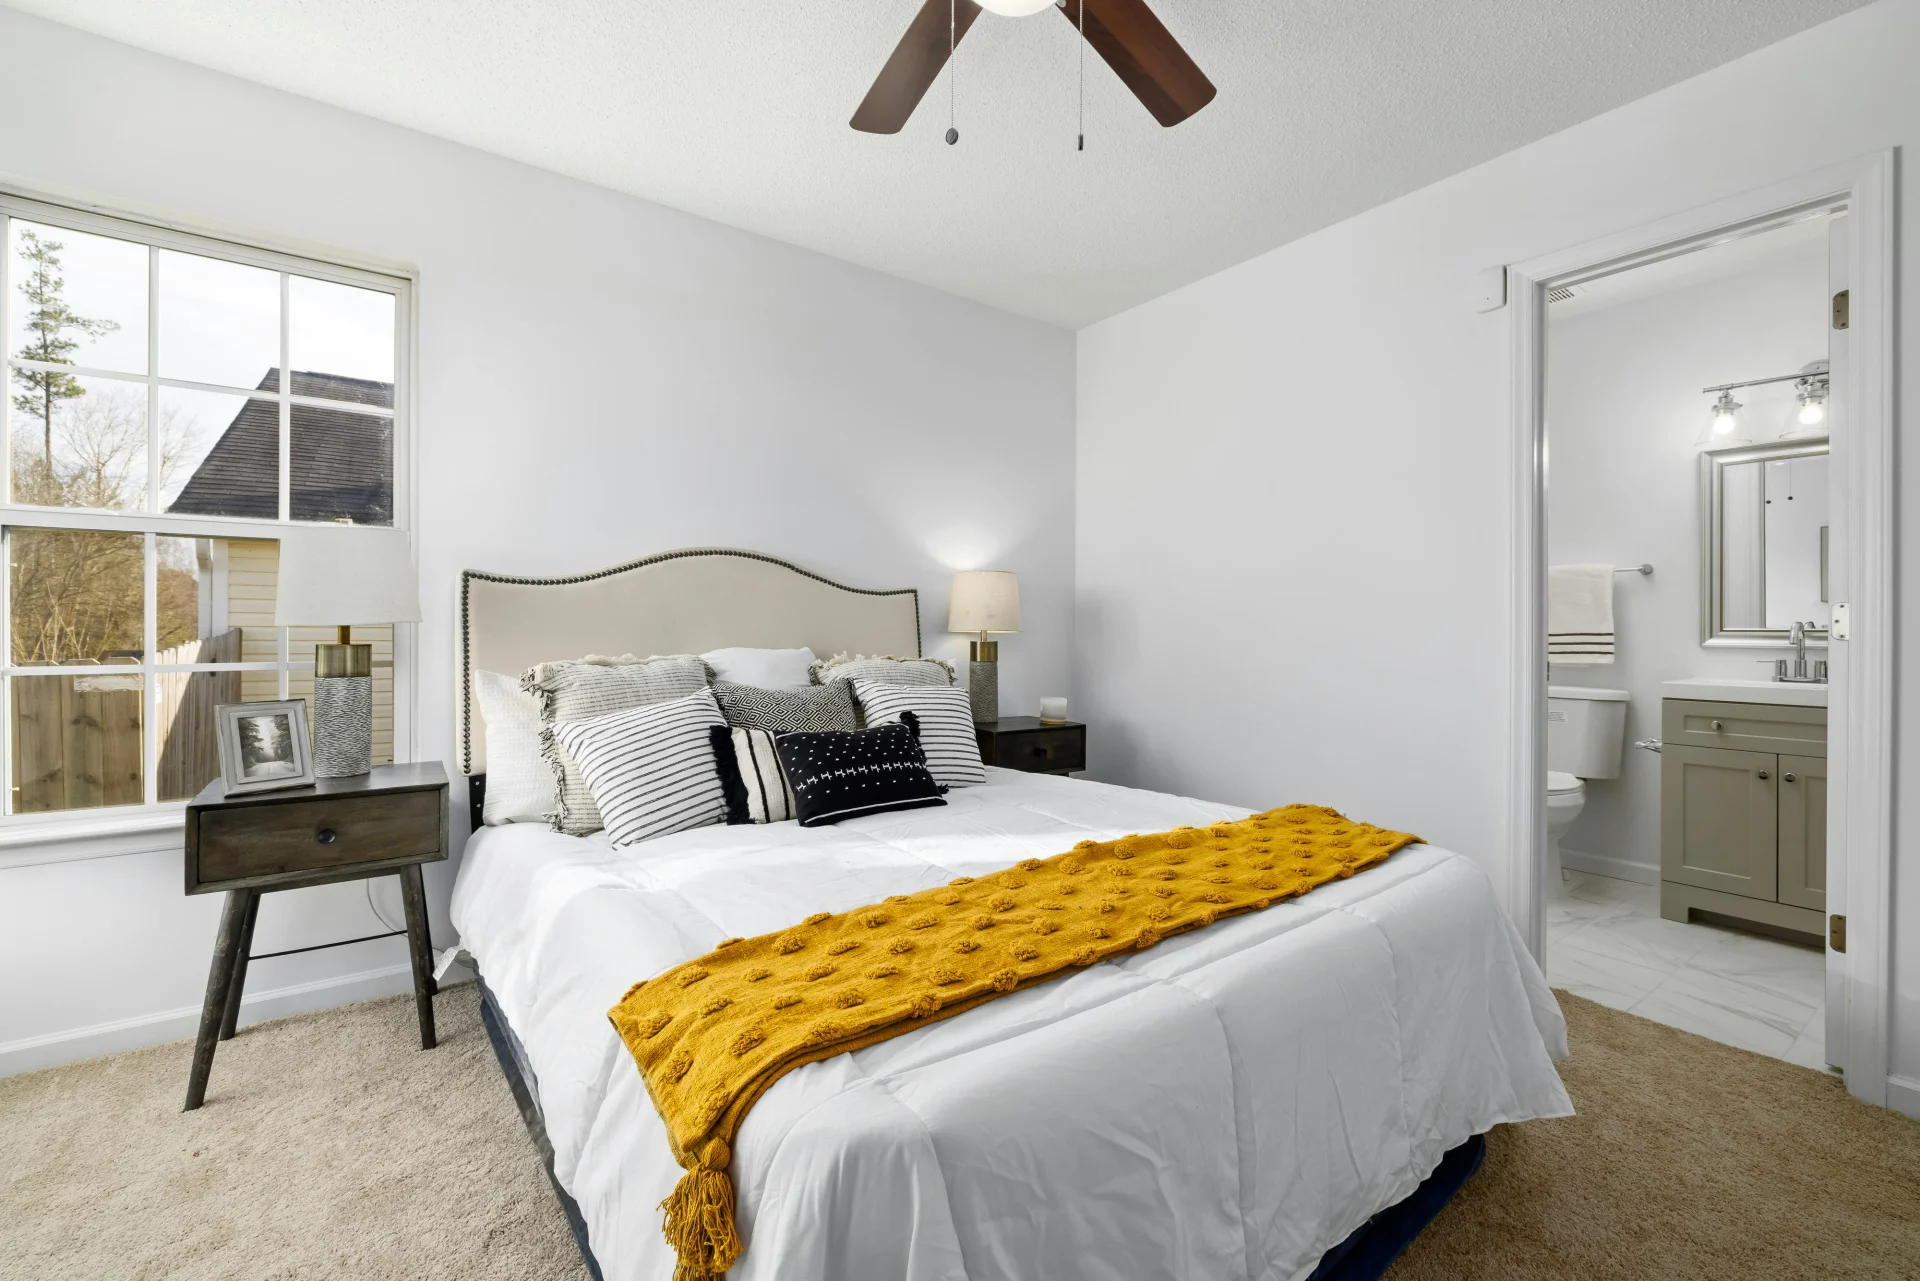
Adding Space That Feels Like Home
A well-designed home addition should feel like a natural extension of your existing home. Whether you need more room for a growing family, a larger living area, or simply more functional space, we design additions around the way you live.
From expanding existing rooms to creating entirely new spaces, we carefully consider layout, flow, architectural details, and finishes so the new addition blends seamlessly with your home rather than feeling added on.
Creating Functional, Flexible Rooms
A home addition gives you the opportunity to create space specifically designed around your needs. Whether it’s a home office, guest suite, playroom, expanded living area, or flexible bonus room, we design each space with both comfort and functionality in mind.
We also consider how the new space connects to the rest of your home, creating natural transitions and a layout that works for everyday life. The goal is added square footage that feels purposeful, comfortable, and completely integrated with your home.
Modern Kitchens and Bathrooms That Elevate Everyday Living
Kitchens and bathrooms are some of the most valuable spaces to incorporate into a home addition. Expanding an existing kitchen, adding a new bathroom, or creating a spacious primary suite can dramatically improve both the function and comfort of your home.
Kitchen additions can provide room for larger islands, custom cabinetry, upgraded appliances, and better storage while creating a more open space for gathering and entertaining.
Bathroom additions can create private, relaxing spaces with features like walk-in showers, soaking tubs, double vanities, and thoughtful lighting—all designed to complement the rest of your home.
Maximizing Light, Storage, and Flow
Thoughtful details can make a home addition feel brighter, larger, and more connected to the rest of your home. Windows and doors can bring in natural light, while built-in storage helps maximize every square foot of the new space.
We also pay close attention to how the addition transitions into your existing home. Consistent flooring, trim, finishes, and architectural details help create a seamless flow so the new space feels like it was always part of the original design.
If your home feels too small or no longer gives you the space your lifestyle needs, a thoughtfully designed home addition may be the perfect solution. Contact Copp Construct + Design today to start the conversation and take the first step toward creating more space without leaving the home you love.


